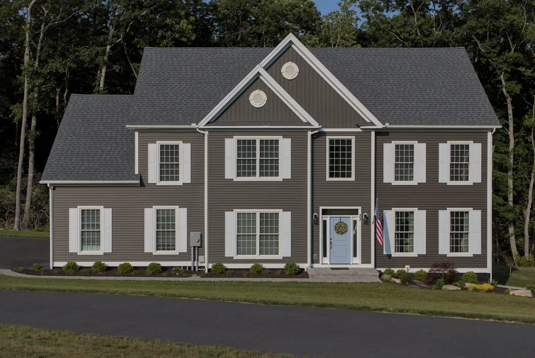
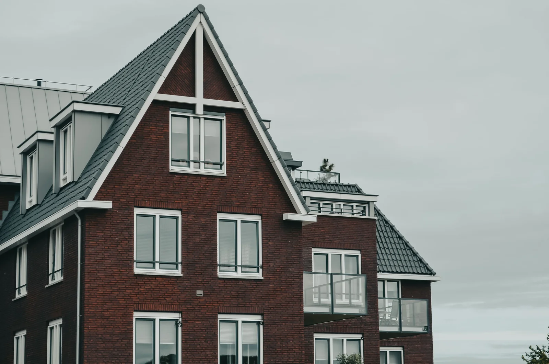
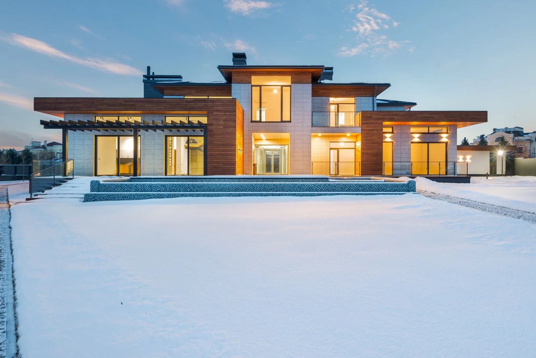
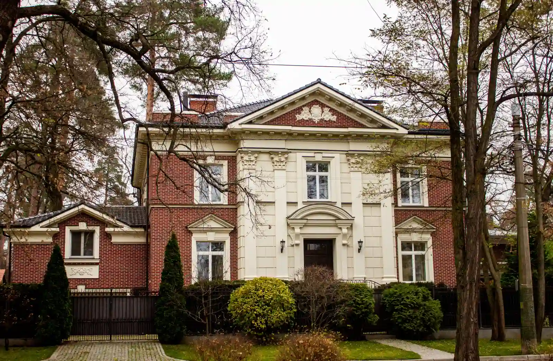
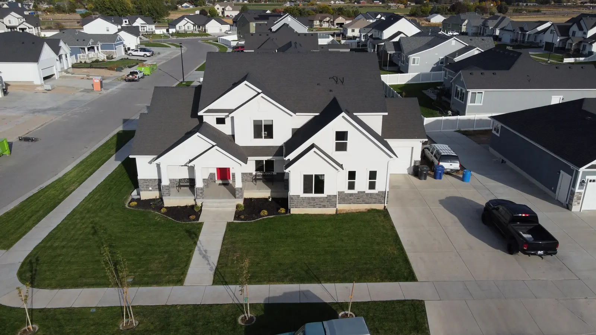
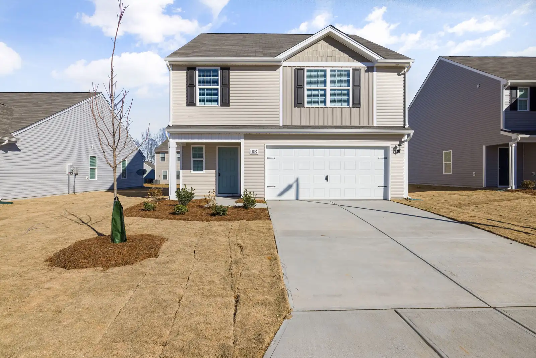
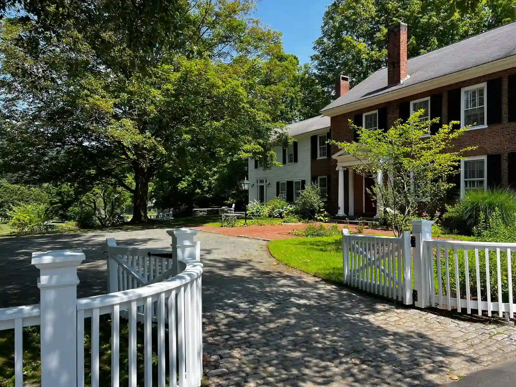
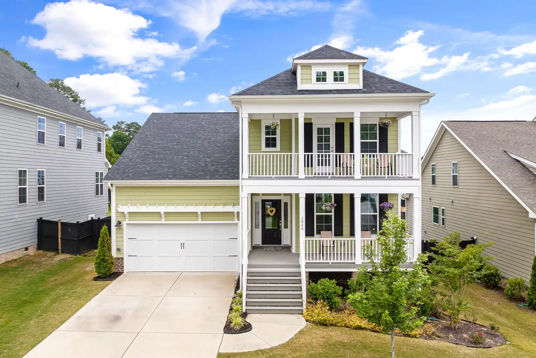
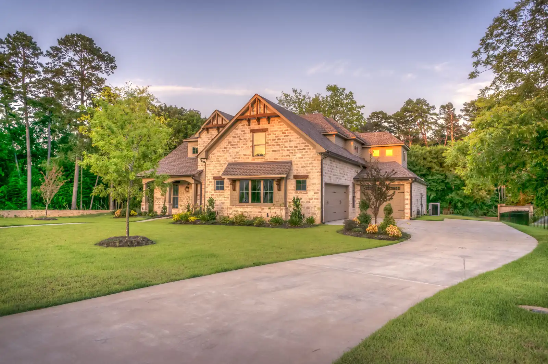
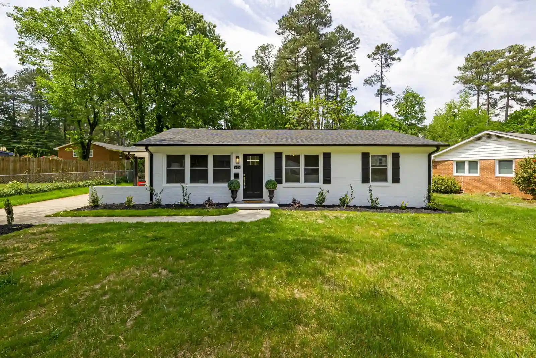
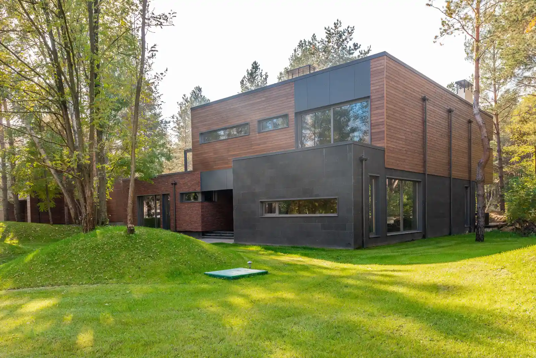
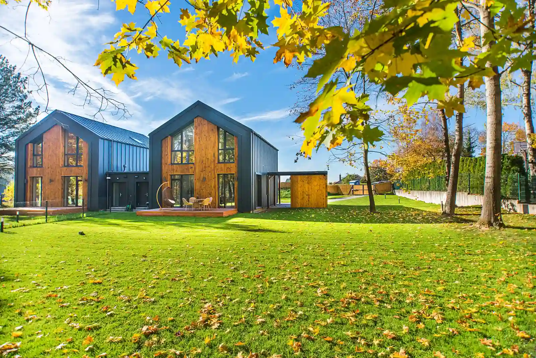
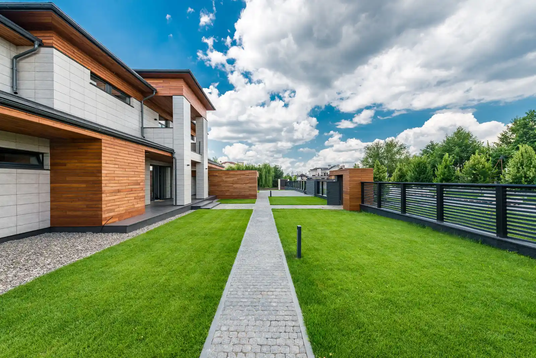
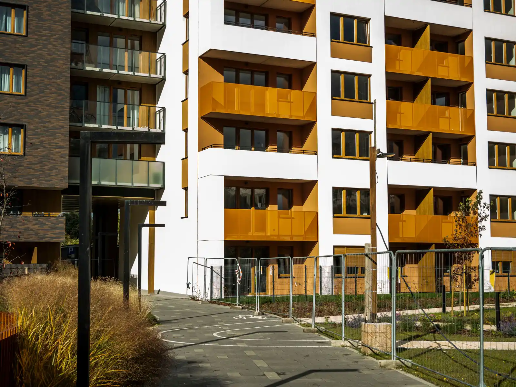
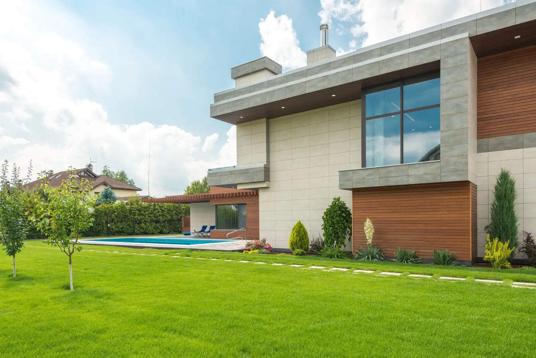
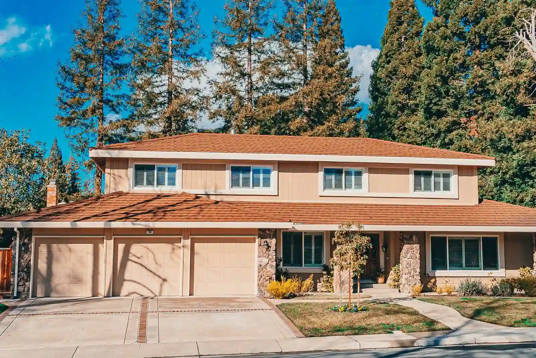
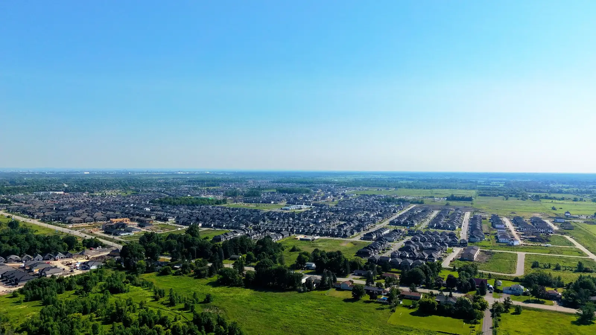
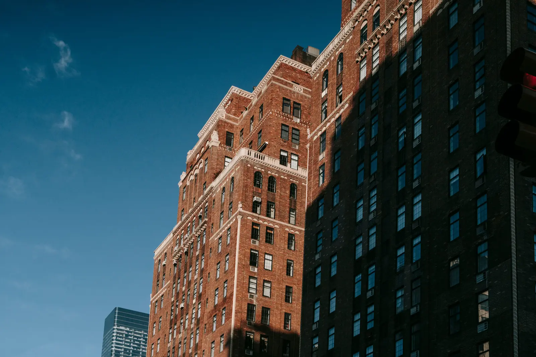
Burr Ridge's estate lots were built for scale — long elevations, large stone footprints, and outdoor living features that read like a second house. We build masonry sized to match, coordinated tightly with your general contractor from foundation to final course.
Burr Ridge's newer estate parcels give a home room to breathe — long elevations, deep setbacks, and space for stone features most lots can't fit. We build masonry that holds up across that scale, matched course for course from one end of the wall to the other.
Burr Ridge's estate lots were built for scale — long elevations, large stone footprints, and outdoor living features that read like a second house. We build masonry sized to match, coordinated tightly with your general contractor from foundation to final course.
Most of Burr Ridge was built out after 1960, so there's less historic-district scrutiny than towns like Hinsdale — but the estate-scale lots create their own risk. Long brick and stone runs make a dye-lot mismatch or an inconsistent coursing pattern obvious across an entire elevation, and generalist crews rarely have the material discipline to avoid it.
From structural CMU block behind the walls to the stone and brick everyone sees, our crew handles every trade a Burr Ridge estate build calls for — under one roof, with no handoffs between subs.
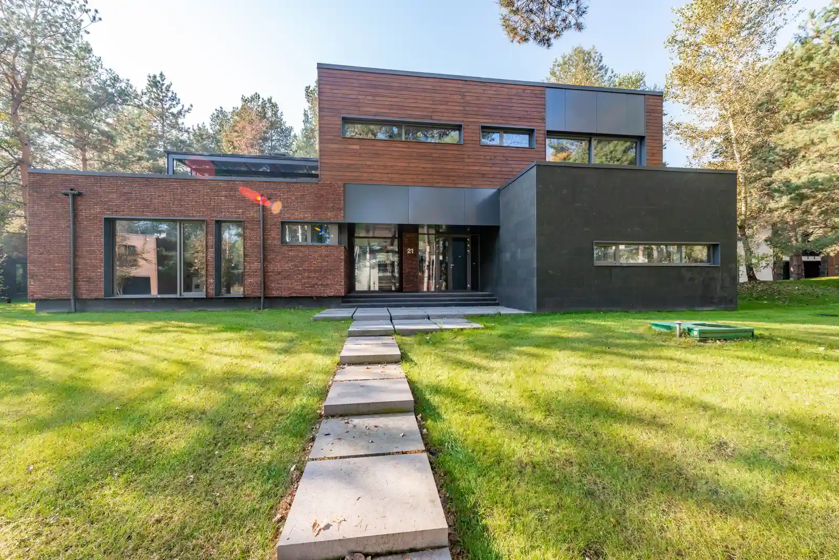
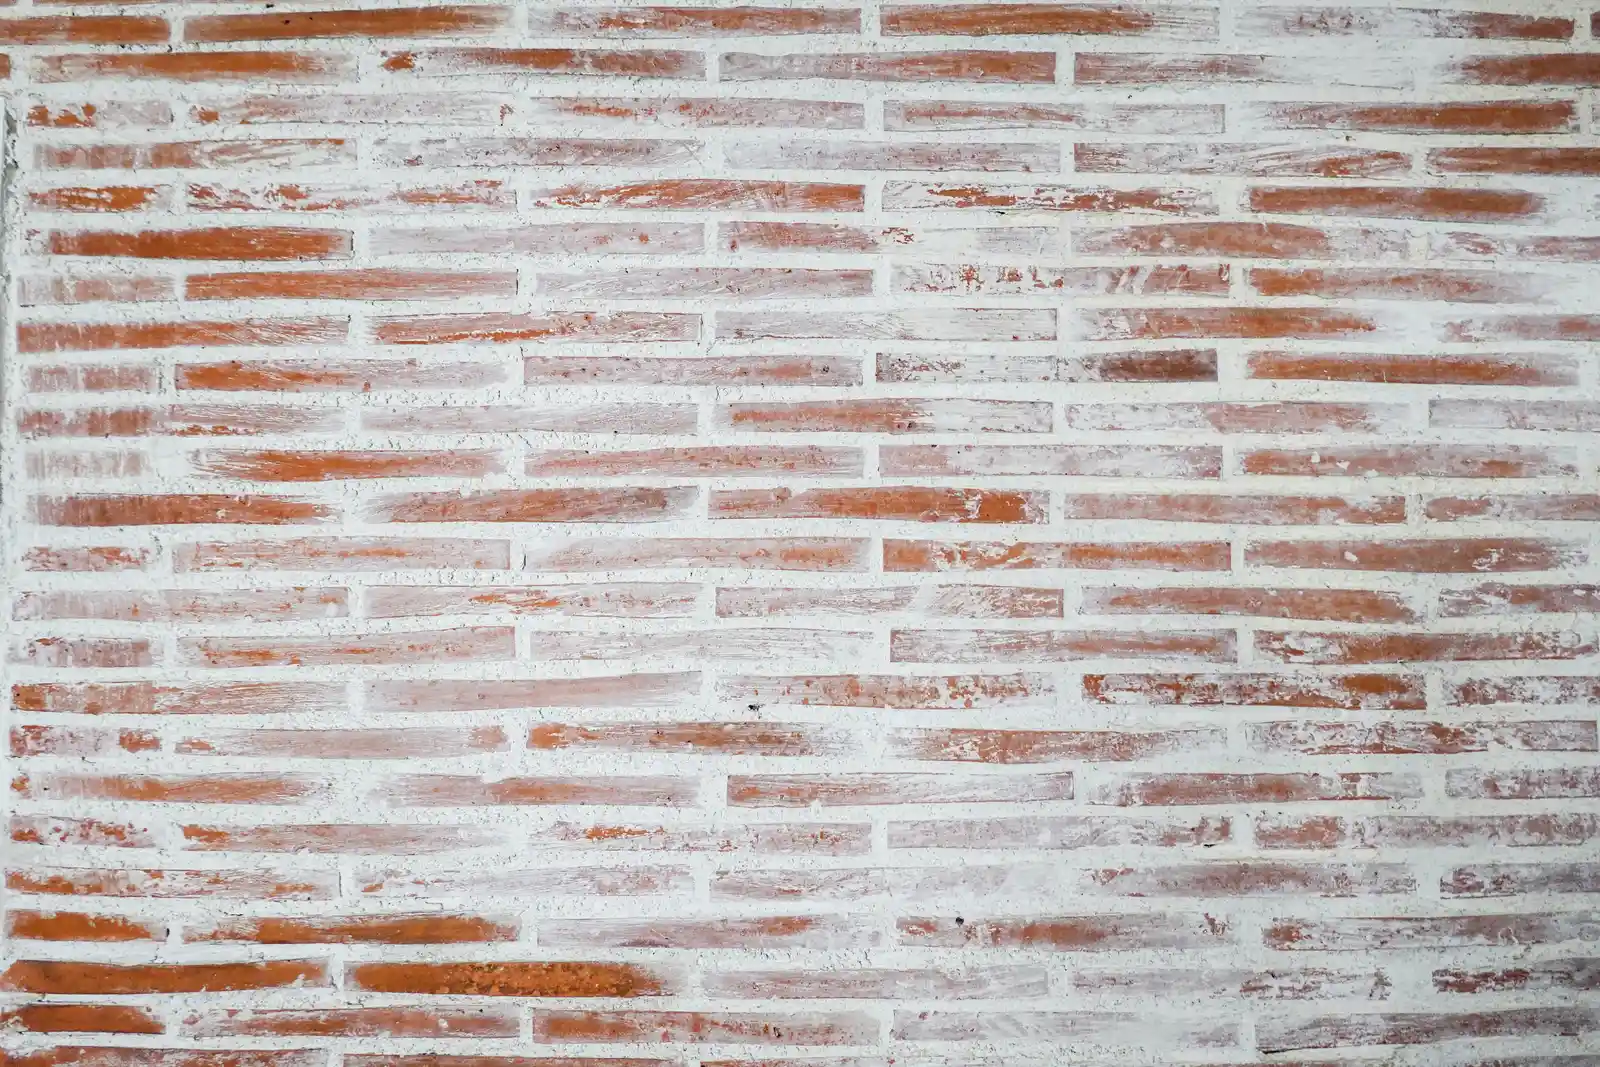
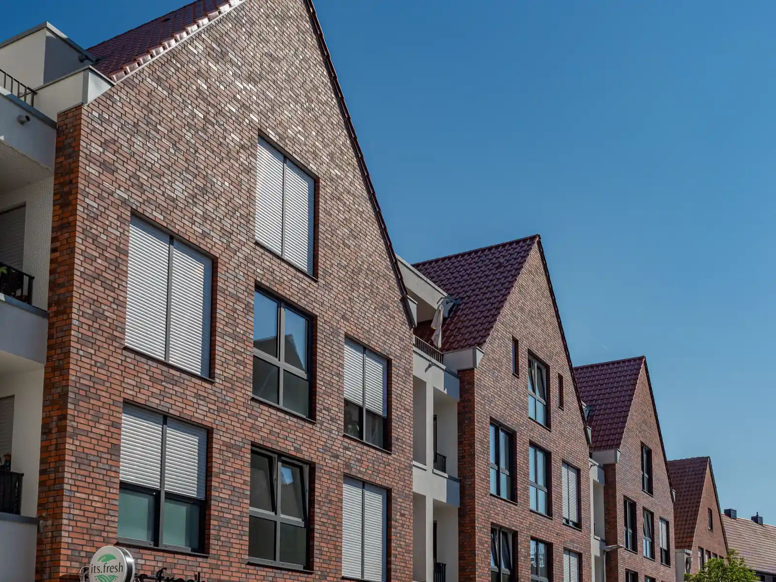
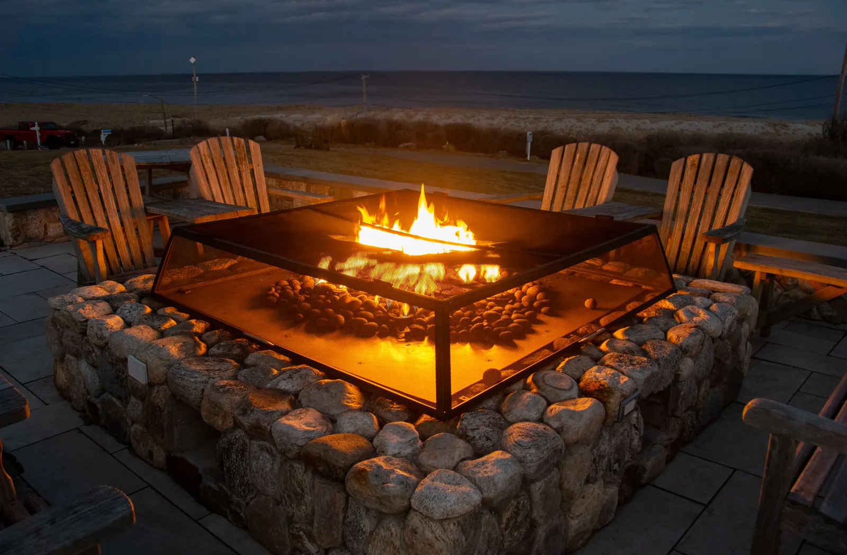
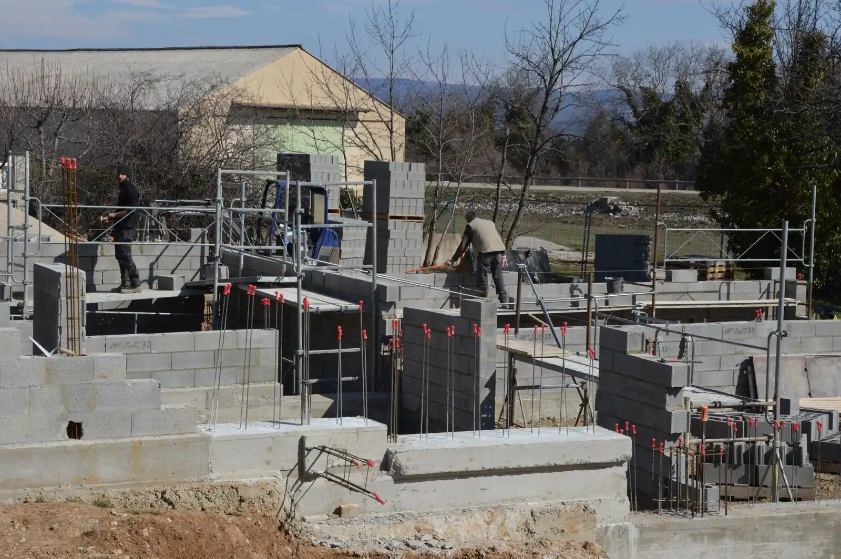
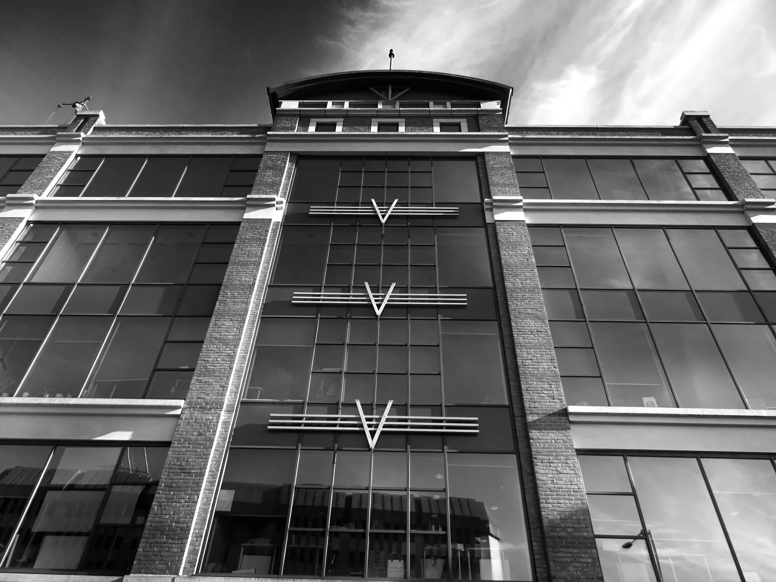
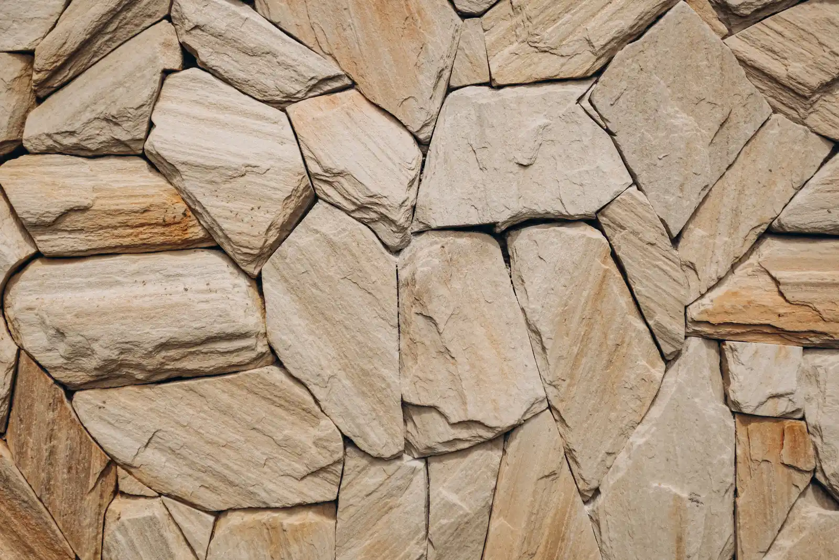
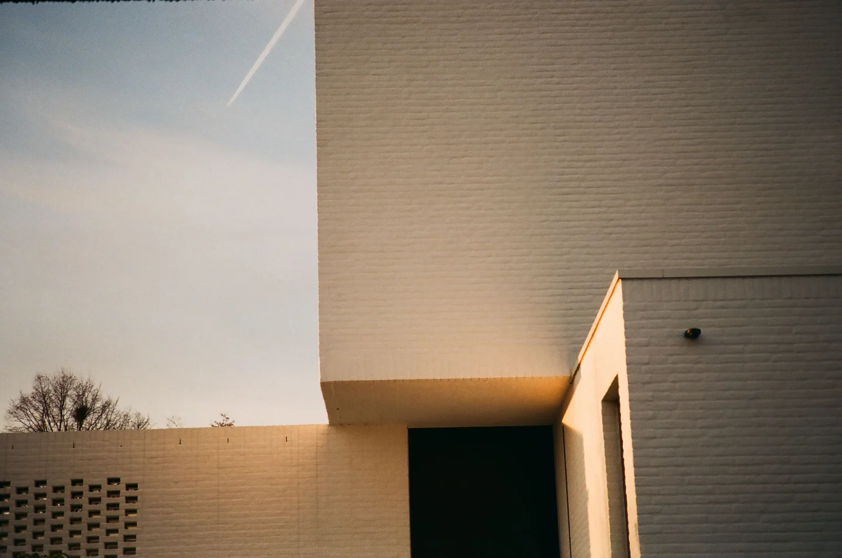

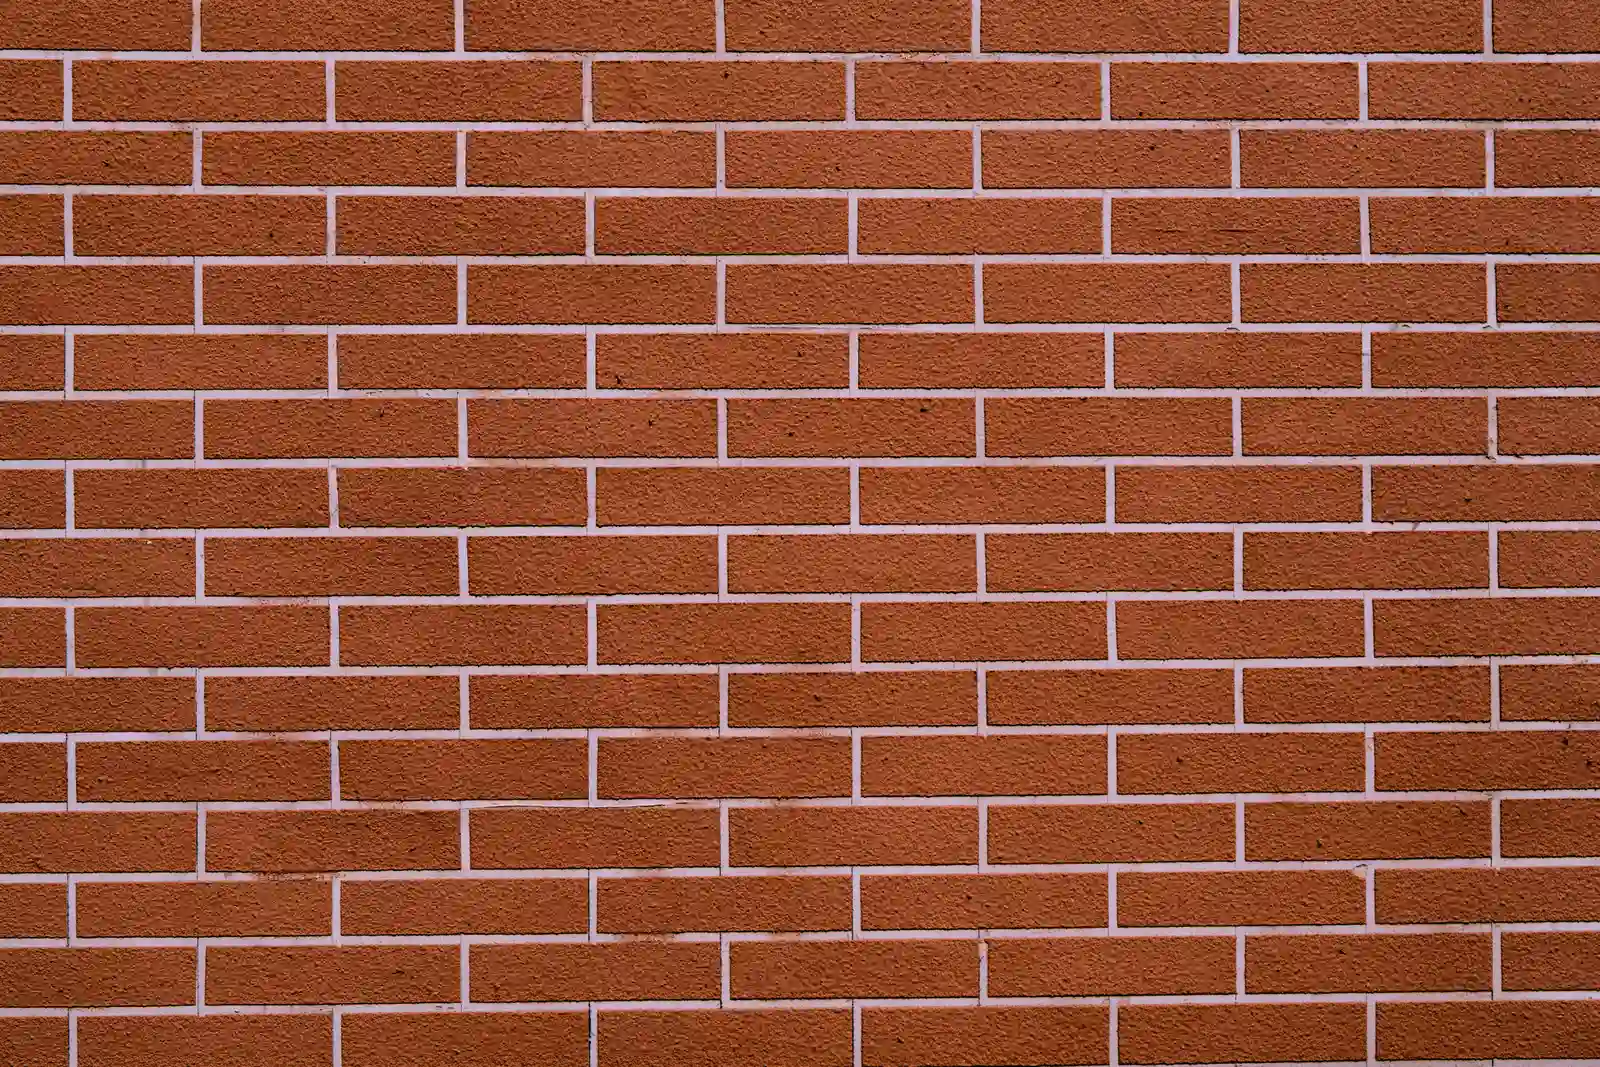
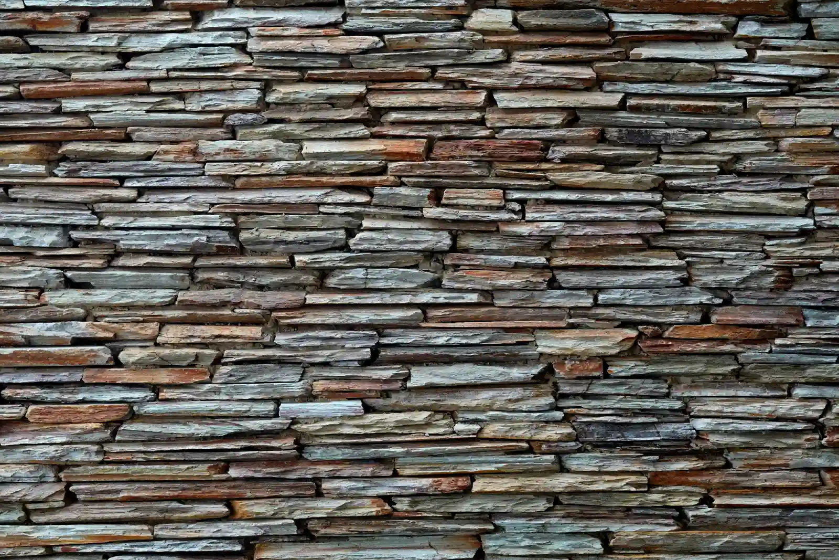
Long elevations and big lots raise the stakes on sequencing and material matching. Here's how we plan for both before ordering stone.

Burr Ridge's large-lot parcels give us room to stage, but we still confirm setbacks, easements, and drainage against your site plan first.
Extra room on acreage lots doesn't mean less planning. We plan it anyway, every time.
Estate elevations here often need long runs of matching stone or brick. We buy single lots sized for the whole facade, not piecemeal batches.
A dye-lot mismatch on a 200-foot wall is far more visible than on a small addition.
We coordinate CMU block and foundation masonry directly with your excavator and framer, on the schedule the build actually needs.
Structural block sits on the critical path. A misaligned pour date stalls everyone behind it.
Our own crew handles brick, stone, and block from foundation to final course — no rotating subs on a job this size.
Subbed-out crews are exactly where quality drifts wall to wall on estate builds. Ours don't.
We walk the finished masonry with your builder against the plan set, checking coursing, tooling, and drainage before signoff.
A punch list caught at final walkthrough is cheap. One caught after occupancy is not.
A mismatched mortar batch or an inconsistent coursing pattern barely registers on a small addition. Stretch that same error across a 200-foot elevation or a full outdoor living wall, and it becomes the first thing every visitor notices.
Typical rework cost when a mismatched dye lot surfaces mid-build on a large elevation
Before poorly-flashed outdoor stone features start failing at the joints
Our Burr Ridge projects clear inspection on the first walkthrough
Ordering brick or stone in small batches over a long build timeline means later pallets rarely match the first ones exactly — a problem you only see once scaffolding comes down.
Freestanding fireplaces and stone walls need the same flashing and footing discipline as the house itself — skip it and they crack and heave within a few winters.
Larger lots often mean more complex drainage. CMU foundation work that ignores the site's actual grade invites water where the framing can't handle it.
On a job this size, subbed-out labor often changes hands mid-project. Coursing quality drifts with every new crew, and no one owns the result.
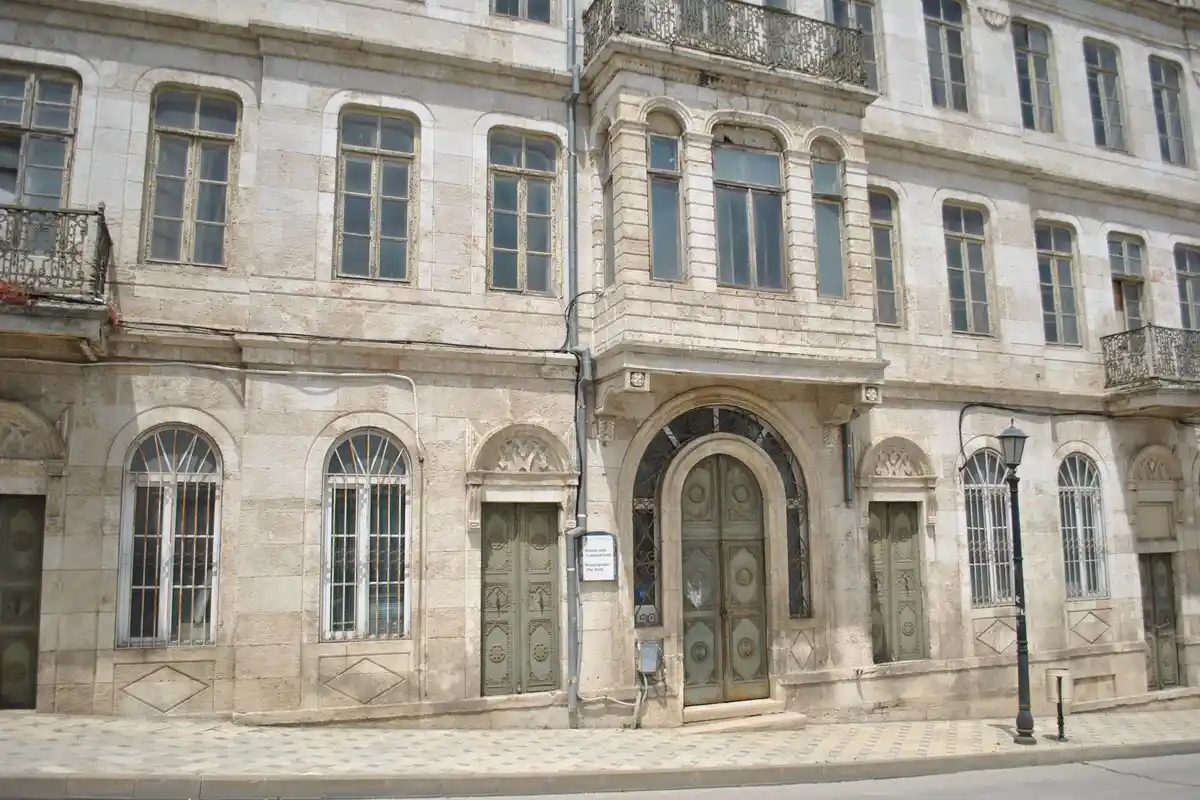
We size brick and stone orders to the full run up front, so a long Burr Ridge facade reads as one continuous surface, not a patchwork of batches.
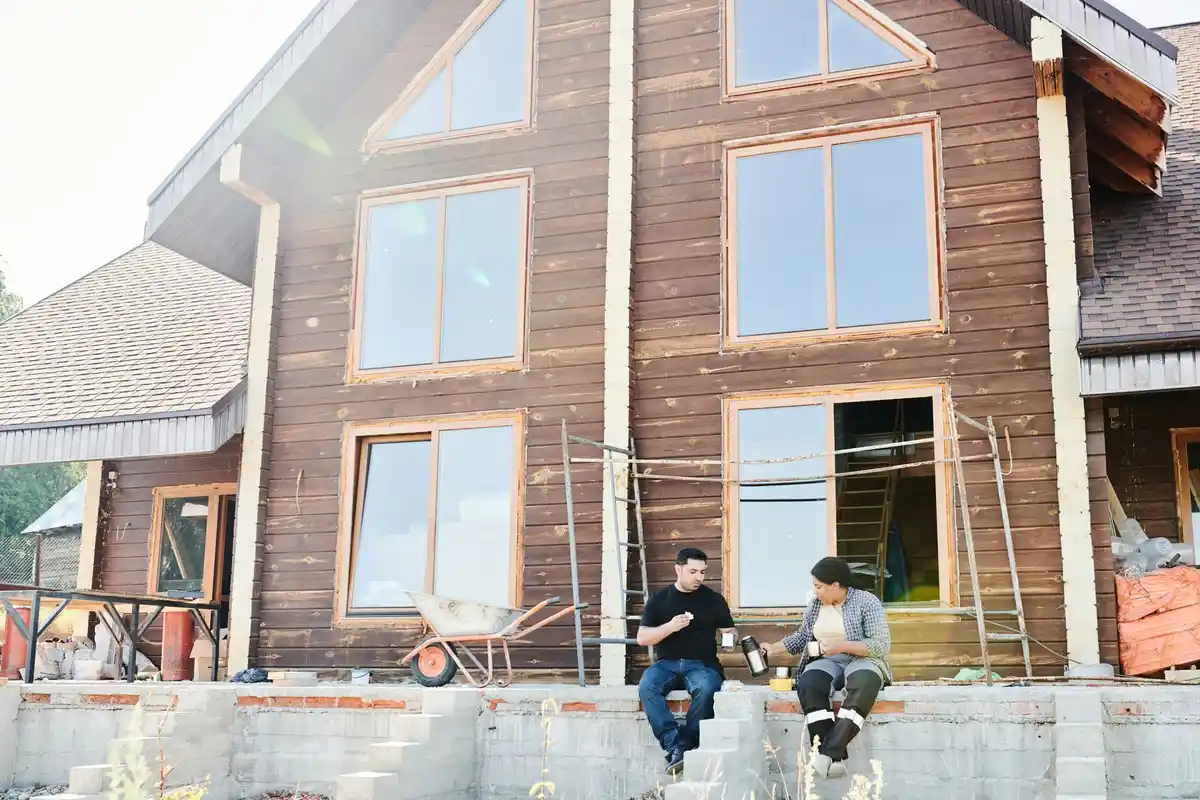
No rotating subs on a job this size. The crew that pours your foundation block is the same crew setting the final course of stone.
We sequence CMU and structural masonry around framing and site work — not the other way around — so your critical path never waits on us.
Freestanding fireplaces and stone walls get the same footings, flashing, and drainage planning as the house — not an afterthought bolted on at the end.
"Brick needed to run unbroken across almost 180 feet of facade. AMS bought the whole lot upfront, and it reads as one wall."
Janet Kowalski
Burr Ridge, IL · Western Suburbs
Brick, natural stone, and structural block completed on Burr Ridge's larger lots — sized and sequenced for estate-scale new construction from the ground up.
100+ projects completed across Illinois
If a brick or stone shipment doesn't match the run we started with — we replace it before it goes on the wall. No charge, no argument. That's our standard on every Burr Ridge project.
Estate-scale lots raise different questions than a typical remodel. Here's what Burr Ridge homeowners and builders ask us before signing a contract.
Burr Ridge sits at the crossing point of DuPage and Cook County — we build in both directions, across the full Chicago metro.