Building a custom home or new construction? Get a FREE masonry consultation before you break ground Free new-build masonry consultation Get Free Consultation
All Masonry Services · Kenilworth, IL

Structural Masonry Specialists in Kenilworth

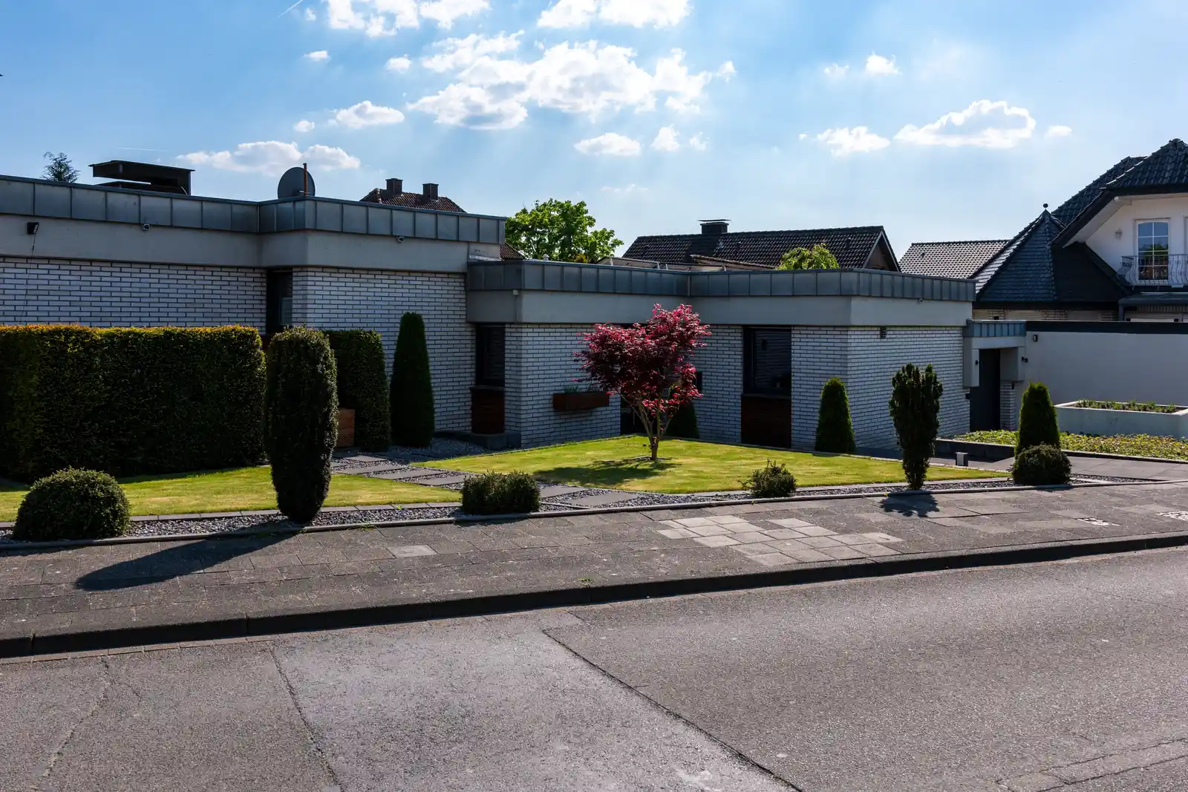
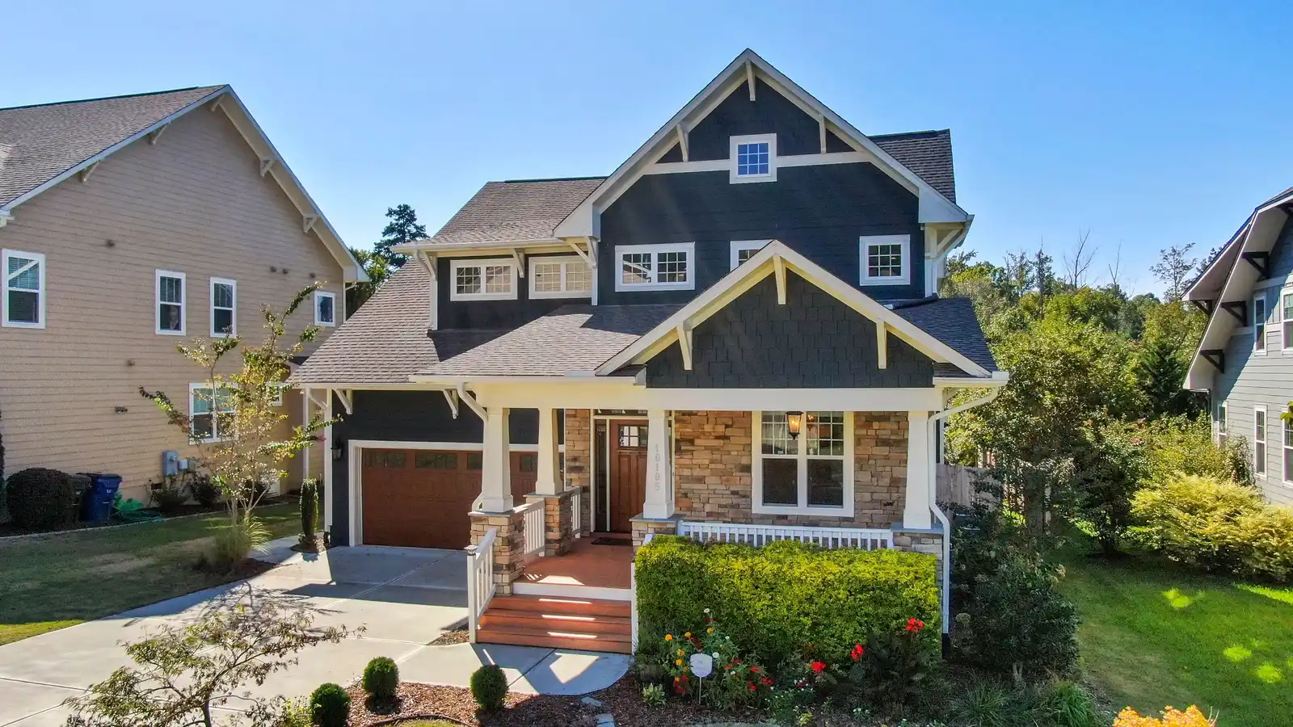
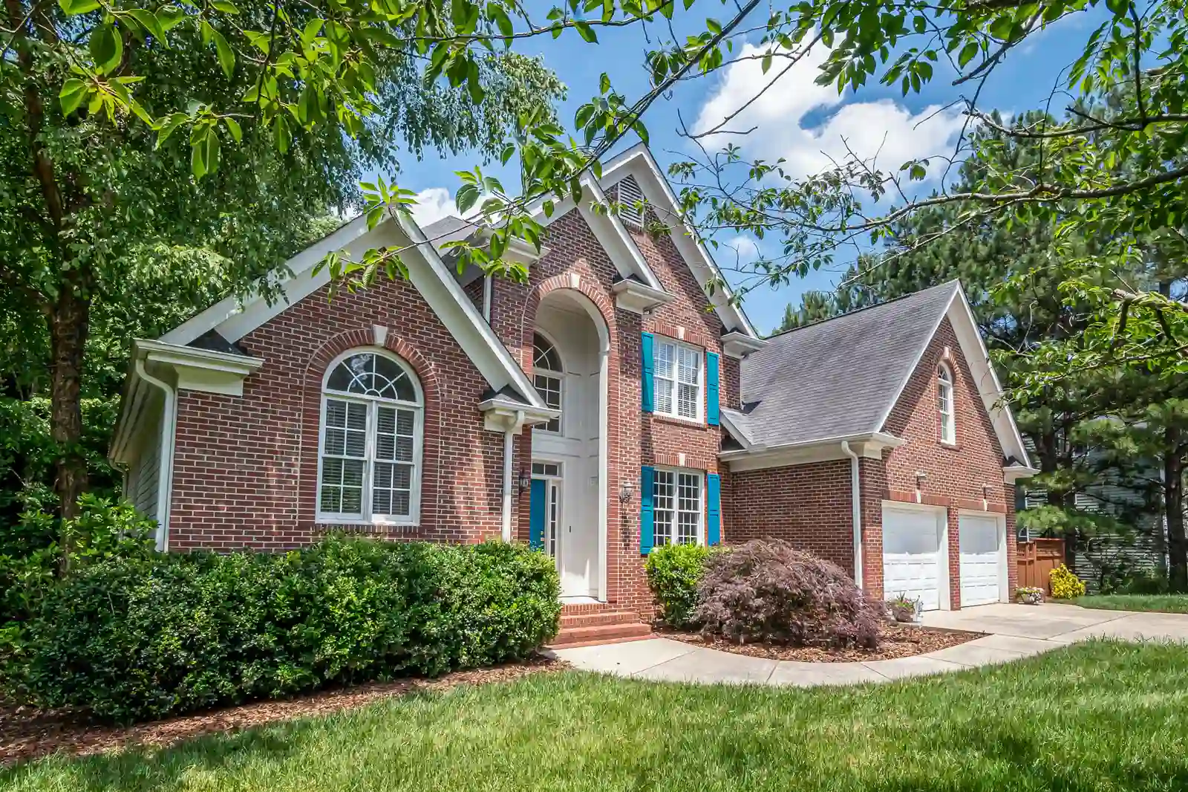
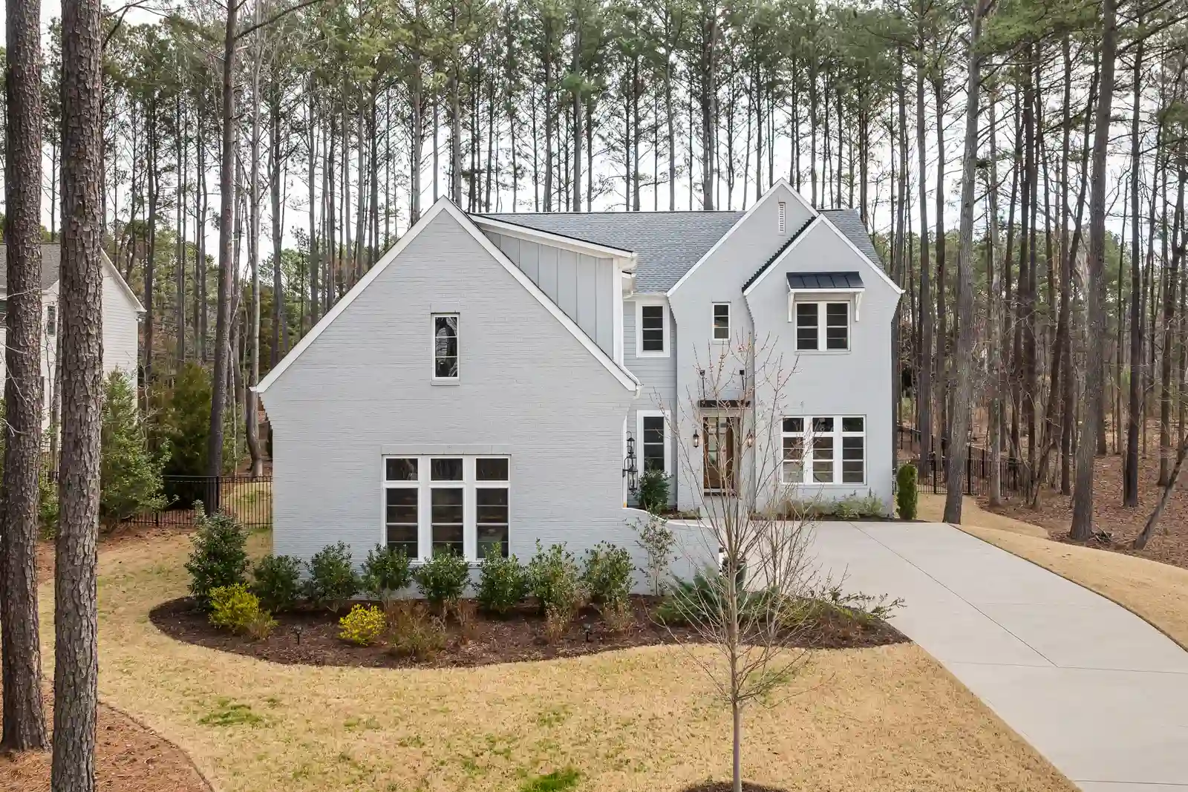
Kenilworth was planned as an entirely residential village in the 1890s, and its architectural review standards still hold new construction to that original bar. We build custom homes here that meet the village's scrutiny and the architect's intent, in equal measure.

100+Homes Served
4.8★92 Reviews
19+Years Experience
Scroll
Licensed & Insured in Illinois
Free On-Site Estimates
Workers' Comp Covered
Structural Integrity Guaranteed

Estate Masonry, Reviewed
by Design in Kenilworth

Kenilworth was platted in 1889 as a village of houses only — no commercial lots, ever. That original discipline lives on in a design review process that treats masonry as architecture, not just material. We build to that standard.

Cook County · North Shore
19 Zip Codes Served Mon–Sat · 7am–6pm 773-656-2107 Licensed & Insured 19 Zip Codes Served Mon–Sat · 7am–6pm 773-656-2107 Licensed & Insured

Kenilworth was planned as an entirely residential village in the 1890s, and its architectural review standards still hold new construction to that original bar. We build custom homes here that meet the village's scrutiny and the architect's intent, in equal measure.

New construction in Kenilworth goes through one of the strictest architectural review processes on the North Shore, and the masonry is often the first thing reviewers scrutinize. A contractor who can't produce a clean mockup or hold a coursing pattern to the drawing risks a rejected elevation and a stalled permit.

Every Trade, One Village

The Complete Masonry Scope
for Kenilworth Estates

From foundation block to the final limestone sill, every trade below is executed by the same crew — the continuity that estate-scale review boards expect to see.
PROCESS
Reviewed by Design, Not Chance

How Kenilworth
Estates Get Built

Estate masonry built for design review — here's how a Kenilworth project moves from drawing to finished facade.

AMS
STEP 01

Elevation Review

We study your architect's drawings, flagging window surrounds, water tables, and chimney massing before ordering material.

Why this step

Kenilworth's Review Board scrutinizes elevations closely; the plan must be right before we touch stone.

STEP 02

Mockup Panels

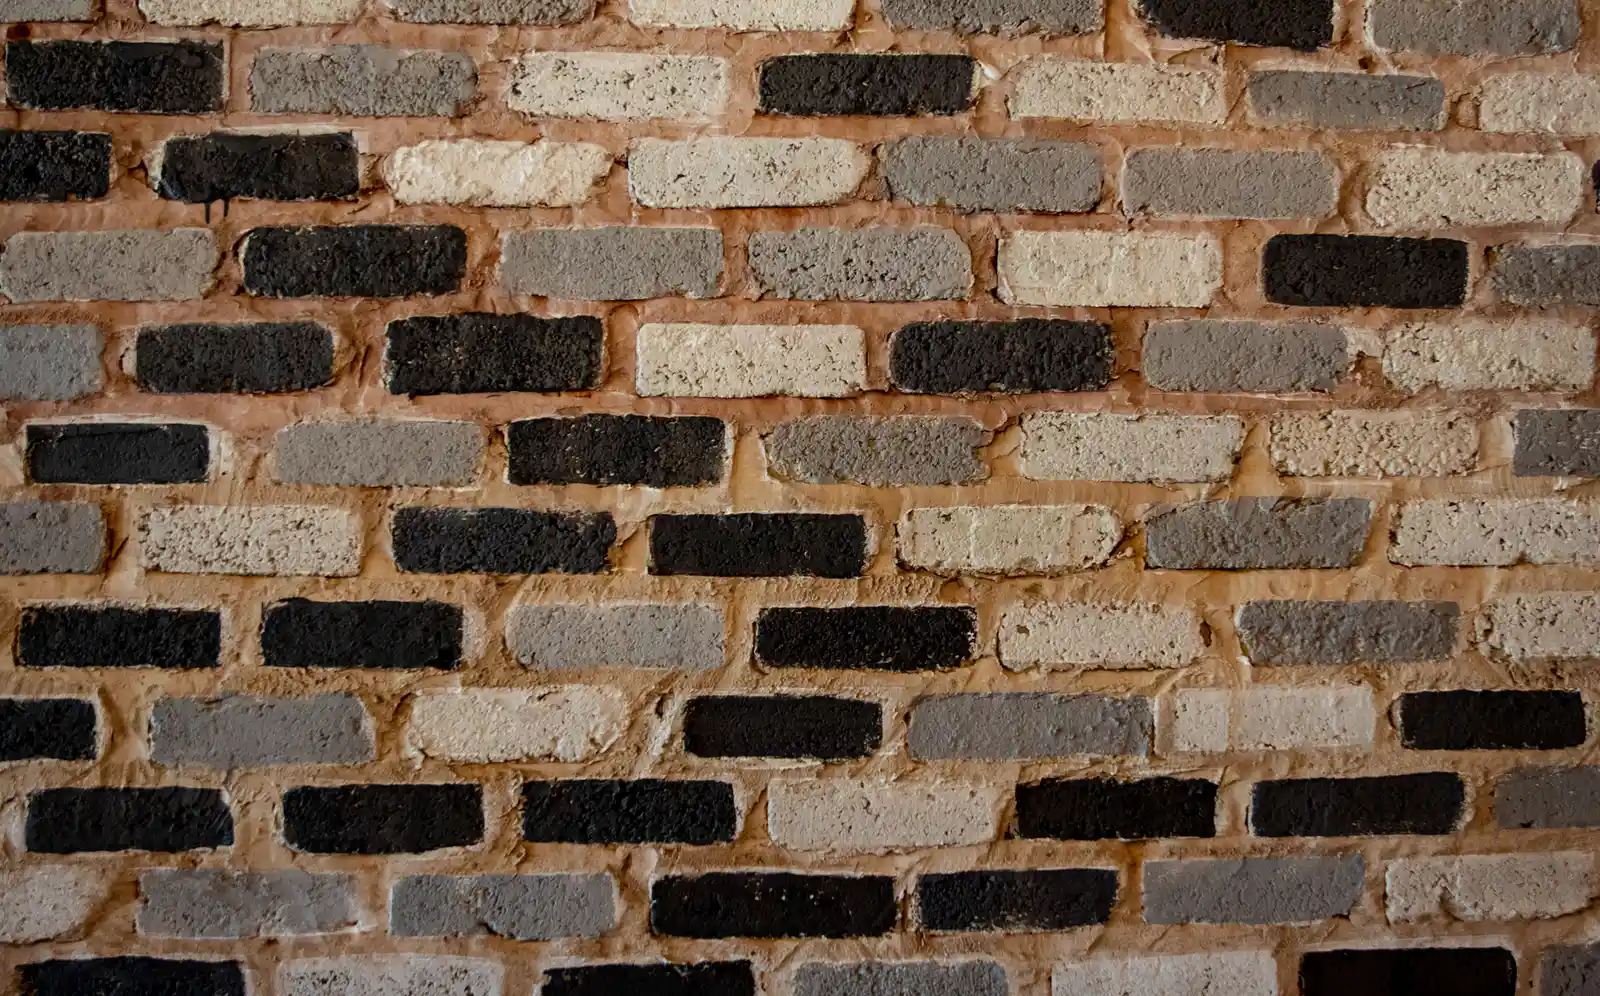
For estate-scale work we build physical brick and mortar panels before committing to a full order — no guessing on a visible facade.

Why this step

A mismatched panel is invisible on paper and impossible to ignore once built.

STEP 03

Site Staging

Kenilworth's narrow lots and mature landscaping require careful staging for crane access and material delivery.

Why this step

These lots don't forgive careless staging; protecting the grounds is part of the estimate.

STEP 04

In-House Masons

Our own crew executes the plan — hand-tooled joints and precise coursing, the finish an estate home demands.

Why this step

No subcontractor rotation on a project where every course is visible from the street.

STEP 05

Architect Sign-Off

We walk the finished masonry with your architect and builder, checking every elevation against the drawings.

Why this step

On a home this scrutinized, the architect's approval is the real finish line.

Ready to Start Your Kenilworth Build?

Get a free estimate
THE STAKES ON ESTATE WORK

A Rejected Elevation
Stalls Everything

Kenilworth's review process treats masonry as a design decision, not an afterthought. A mason who can't hold a coursing pattern or match a mockup risks a rejected elevation — and a construction schedule that stalls waiting on resubmission.

0+ Mo

Typical delay when a masonry elevation is rejected and resubmitted

0Panels

Mockup samples we typically build before locking a brick or stone match

0st Visit

Our pass rate on Kenilworth building inspections

01

Skipped Mockup Panels

Ordering brick without a sample panel is a bet against the review board's taste — and against yours, once the wall is finished.

02

Coursing That Drifts

A joint pattern that's slightly off at the foundation compounds visibly by the roofline on a home where every course is on display.

03

Limestone Detail Mismatch

Water tables and sills cut to the wrong profile stand out immediately against Kenilworth's older architect-designed homes.

04

Crews Unfamiliar with Review

A mason who's never built for a design review board doesn't know what reviewers actually look for — and it shows in the resubmissions.
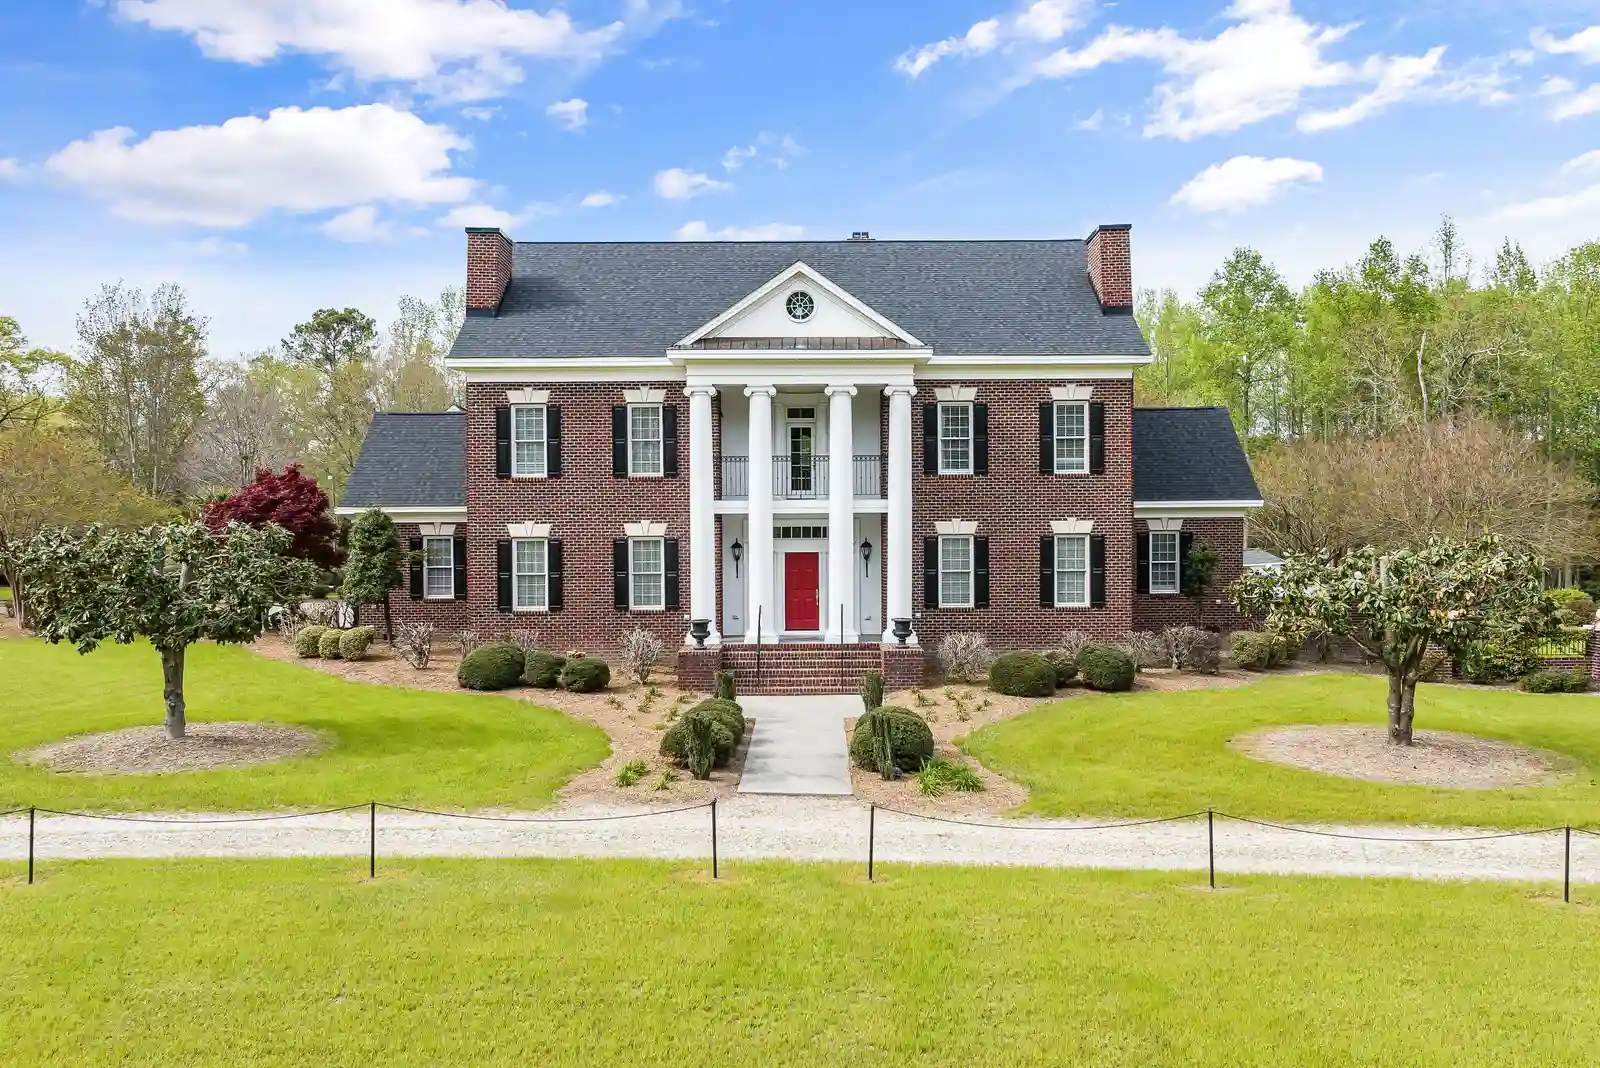
Why Kenilworth Homeowners
Choose AMS

Custom estate masonry construction in Kenilworth
01

Mockups Before Materials

We build physical brick and mortar panels before ordering — the exact evidence a design review board wants to see.
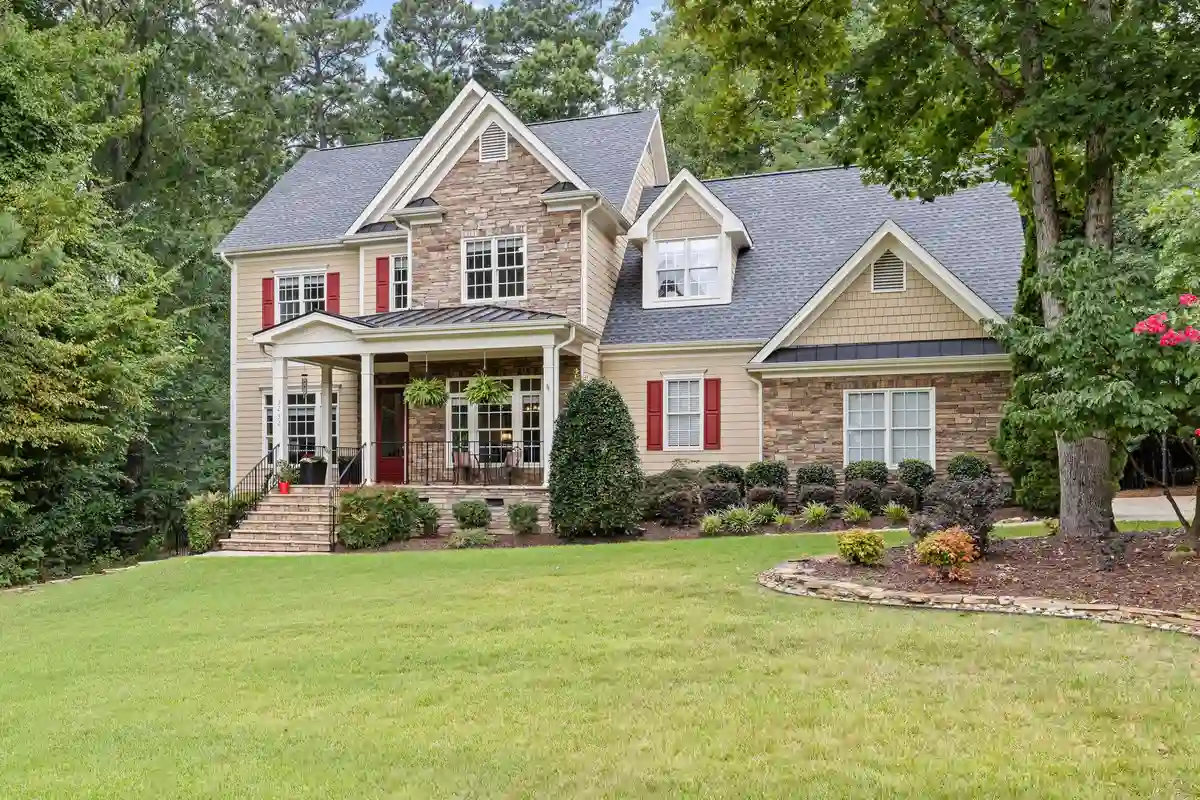
Finished estate brickwork in Kenilworth
03

One Crew, No Rotation

The masons who build your mockup are the same ones laying every course on the finished home.
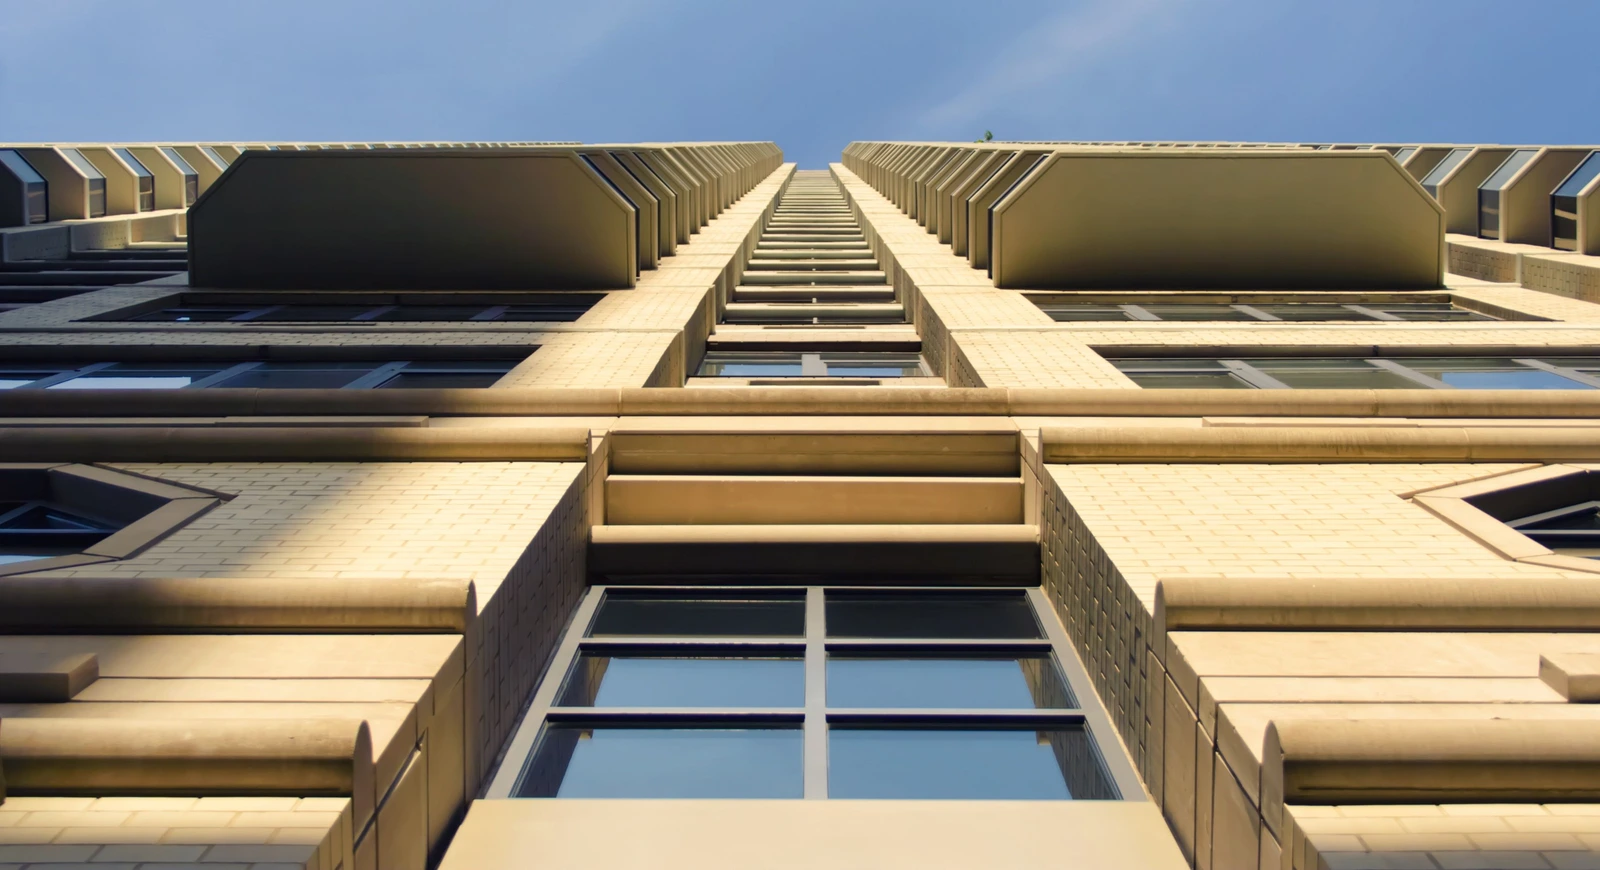
Precision brick and stone detailing in Kenilworth
02

Fluent in Design Review

We've built enough Kenilworth projects to know what reviewers actually check — and we plan for it up front.
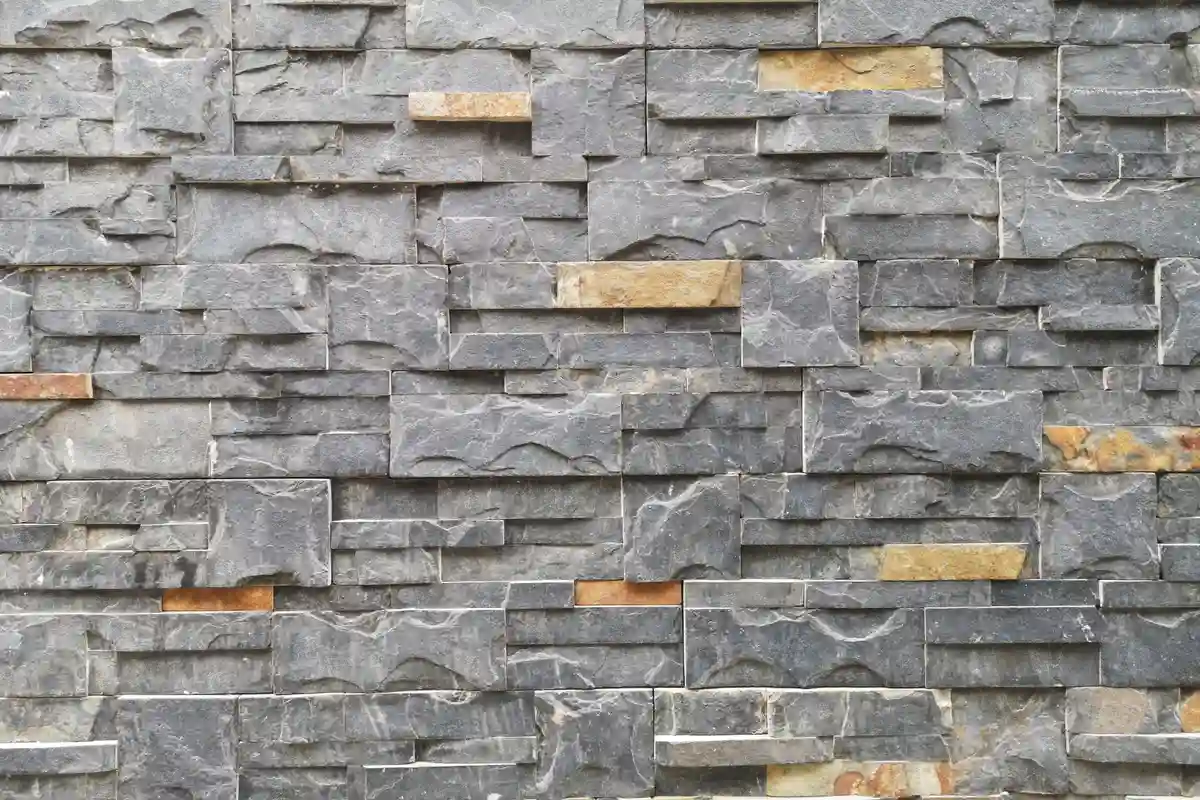
Limestone detailing on a Kenilworth estate
04

Limestone Detail Precision

Water tables, sills, and surrounds cut to match the exact profile your architect specified — not an approximation.

Voices from Kenilworth Estates

What Review Boards
and Neighbors Notice

4.8

92 verified IL homeowners

Trusted across Chicagoland
North Shore
KenilworthWinnetka

"Our village review board is particular. AMS brought three mockup panels before we finalized the brick order — no other contractor offered that."

Richard M.

Kenilworth, IL

Western Suburbs
HinsdaleOak Brook

"We got quotes from four masonry contractors for our Hinsdale estate. AMS alone brought sample brick to the walkthrough instead of just a price."

Bill Foley

Hinsdale, IL

DuPage Corridor
NapervilleWheaton

"A stone veneer mismatch on a prior quote would've stood out against our block. AMS caught it before we signed and re-priced with the right stone."

Diane Ostrowski

Clarendon Hills, IL

"Our architect required brick mockups before approving the elevation. AMS built three panels without complaint, and the final match was exact."

Richard M., Homeowner

Kenilworth, IL

"Our architect wanted the limestone water table to match a 1920s original closely. AMS got the profile right on the second cut, not the fifth."

Eleanor Voss

Kenilworth, IL

"They understood our Historic District constraints better than the GC did, and flagged what the review board would object to before we submitted."

Peter Sandborn

Kenilworth, IL

"Commercial masonry on our Sheridan Road property needed to look flawless from the street. It did, on the first walkthrough."

Grace Tillman

Kenilworth, IL

"Three mockup panels, zero pressure to just pick one fast. We got the brick exactly right before a single course ever went up."

Howard Chen

Kenilworth, IL

Trusted across Chicagoland

"Our village review board is particular. AMS brought three mockup panels before we finalized the brick order — no other contractor offered that."

Richard M.

Kenilworth, IL · North Shore

Commercial Brick & Stone in Kenilworth

Commercial Brick & Stone

Kenilworth, IL

View →
Commercial Masonry Veneers in Kenilworth

Commercial Masonry Veneers

Kenilworth, IL

View →
Custom Home Masonry in Kenilworth

Custom Home Masonry

Kenilworth, IL

View →
Built in Kenilworth

Estate-Scale Work,
Review-Board Approved

Custom home, commercial brick and stone, and masonry veneer projects completed for Kenilworth homeowners — every one built to pass design review the first time.

100+ projects completed across Illinois

Credentials an Architect
Can Rely On

Backed by $2.5M Coverage Your Kenilworth estate project is fully covered under premium liability insurance.
Review-Board Experience We've built mockups and elevations for Kenilworth's design review process repeatedly.
Passed on the First Try Strict code adherence means we clear Kenilworth building inspections on the first visit.
One In-House Crew Every mason on site is a direct AMS employee — full control over your build's quality.
Licensed for Heavy Masonry Full Cook County licensing for structural block, brick, and stone construction.
Serving Kenilworth Since 2007 Nearly two decades building on the North Shore's most reviewed streets.
Backed by $2.5M Coverage
Your Kenilworth estate project is fully covered under premium liability insurance.
Review-Board Experience
We've built mockups and elevations for Kenilworth's design review process repeatedly.
Passed on the First Try
Strict code adherence means we clear Kenilworth building inspections on the first visit.
One In-House Crew
Every mason on site is a direct AMS employee — full control over your build's quality.
Licensed for Heavy Masonry
Full Cook County licensing for structural block, brick, and stone construction.
Serving Kenilworth Since 2007
Nearly two decades building on the North Shore's most reviewed streets.
The Mockup-Match Promise

If the finished brick or stone doesn't match the approved mockup panel, we rebuild that section — no charge, no argument. That's our standard on every Kenilworth project.

Before the First Mockup

Building in Kenilworth
— No Surprises

What Kenilworth homeowners and their architects usually want to know before construction starts.

Estate Masonry Beyond Kenilworth

The Rest of Our Territory

One Crew, Every
Chicagoland Suburb

Kenilworth is one stop on a route that covers the entire North Shore, the western suburbs, and the city itself.

Ready to Start Your Kenilworth Project?

From the first mockup panel to the final walkthrough, our in-house crew builds Kenilworth estate masonry that clears review the first time.

Get Free Quote