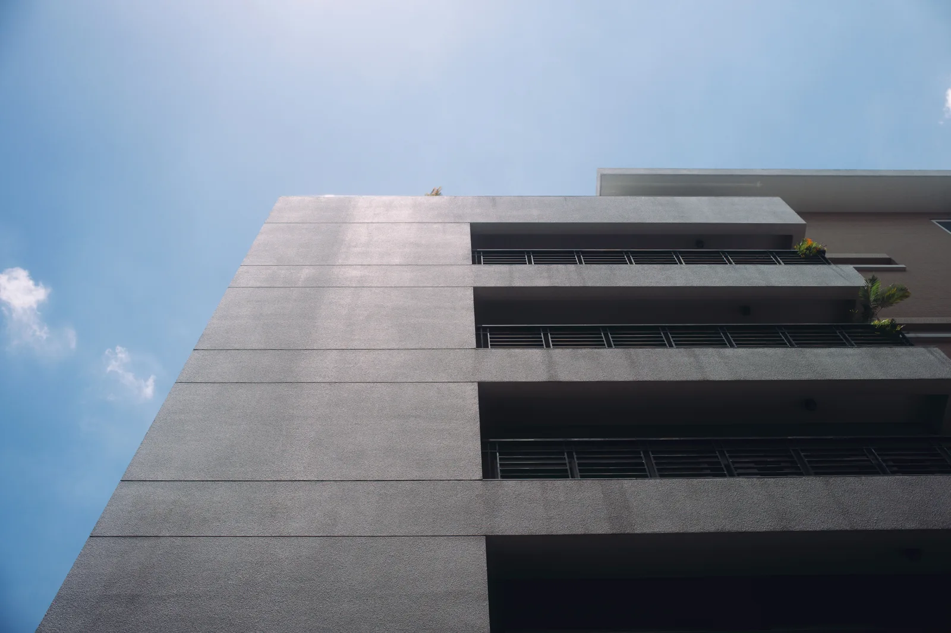
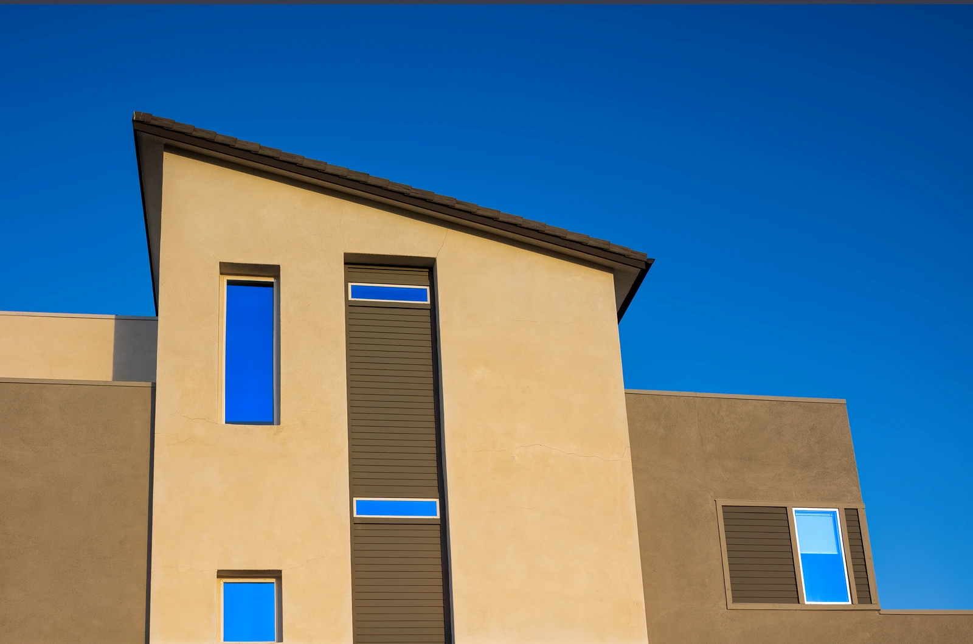
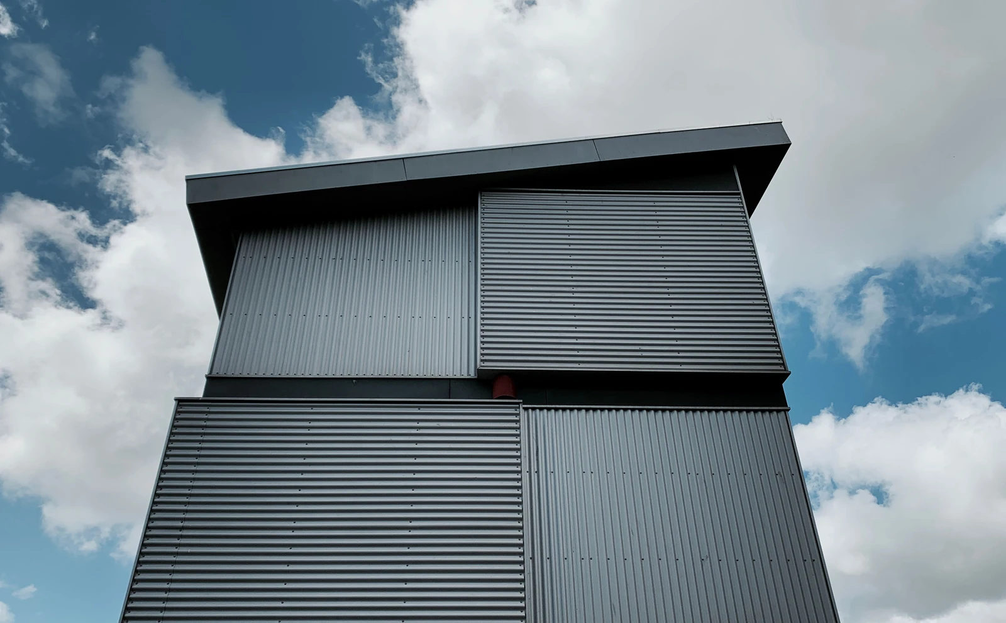
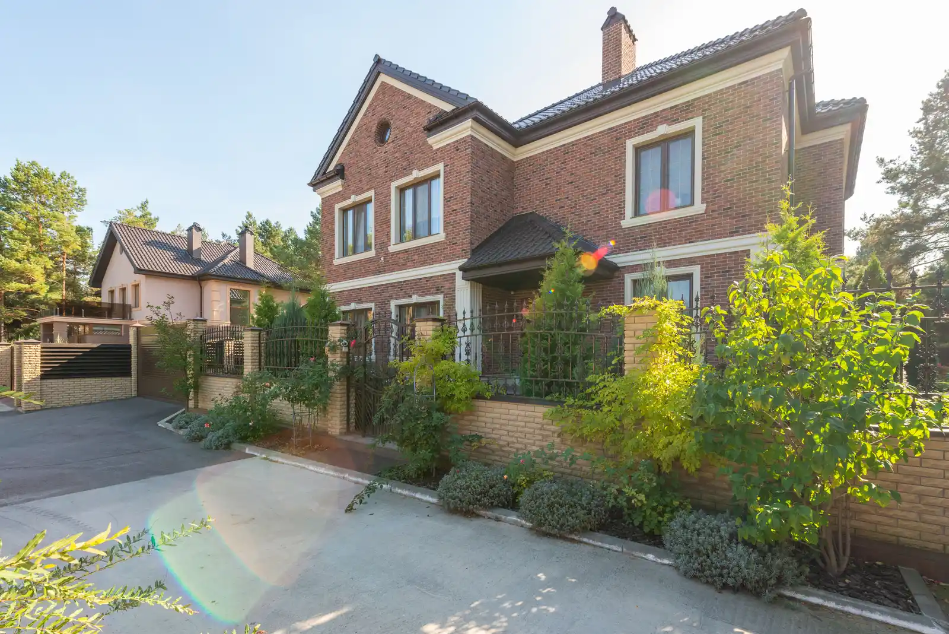
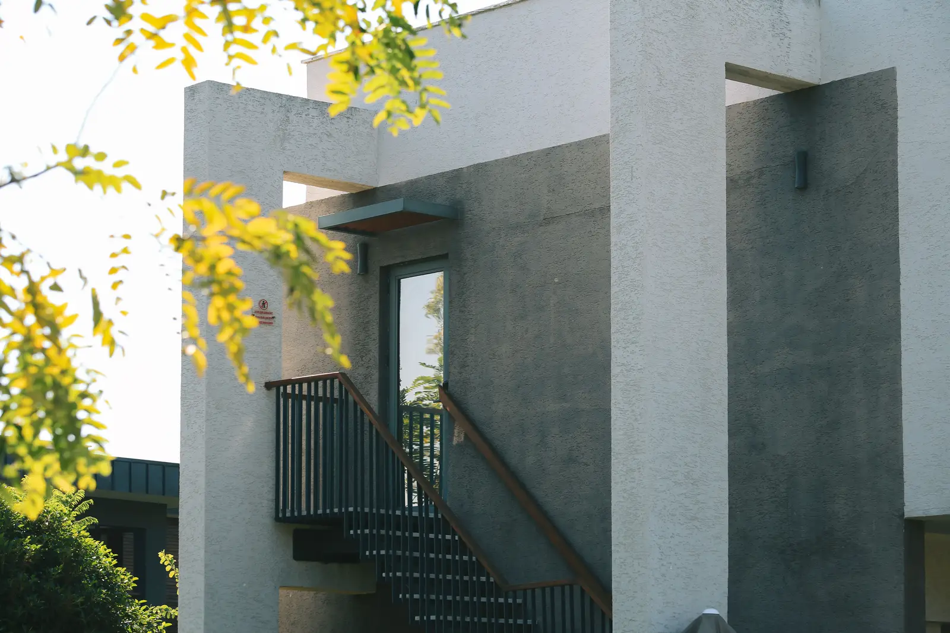
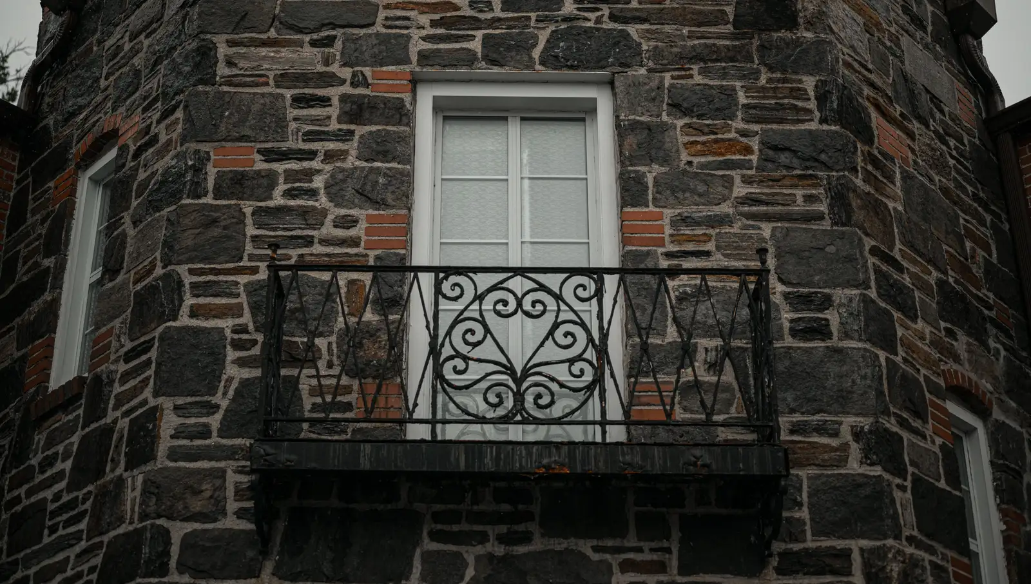
Large-scale brick and stone masonry for developers, general contractors, and commercial property owners — delivered on schedule, to spec, and built to handle Chicagoland weather for decades.
A commercial facade is public-facing collateral for a developer's entire portfolio. Every joint line, every reveal, every transition detail is visible to tenants, lenders, and the next bid committee — there's no room to treat it as a volume line item.
In-house crews — never a rotating bench of day-labor subs
Schedule and scope, confirmed before mobilization
Inspection rate we hold ourselves to on every phase
The same in-house team pours the CMU backup wall and sets the face brick above it. No handoff between a structural sub and a veneer sub means no finger-pointing when a tolerance is off.
Retail and mixed-use work rarely happens on an empty lot. We sequence scaffolding, dust containment, and after-hours pours around tenants and foot traffic without stalling your GC's schedule.
Material samples, shop drawings, and mock-up panels are prepared to the standard your architect's spec actually demands — not revised twice after a rejected submittal costs you two weeks.
Lien waivers, closeout documents, and as-built notes are assembled as the work happens — not scrambled together after the owner asks for them at final payment.
Five phases from bid review to closeout, run by AMS's own crews on new commercial developments across Chicagoland.

We study the architect's elevations before pricing, confirming brick and stone availability so the bid holds once construction starts.
A bid built on unconfirmed lead times turns into a change order later. We check supply before we quote.
We align with your general contractor on mobilization date, laydown area, and inspection windows before masonry reaches the site.
Commercial sites run tight. Agreeing on staging early keeps our crew out of every other trade's path.
A mock-up panel goes up on site so the architect and ownership approve coursing, mortar color, and joint profile before production begins.
A signed mock-up protects everyone. Nobody debates the facade once the sample panel is approved.
Our own masons — never rotating subs — install the CMU backup and the brick or stone veneer above it as one accountable scope.
One crew across the full assembly means no handoff gap between structural block and finish veneer.
We finish the joint punch list with your GC and hand over lien waivers, closeout documents, and as-built records at final payment.
Developers move to the next phase fast. Clean paperwork on day one keeps your draw schedule moving.
Bid to punch list. Structural block and architectural facade — built to spec, on a schedule your GC can build around.

Every mason on your site is our own employee. No borrowed labor, no unfamiliar faces mid-project — the crew that starts your facade finishes it.

Free scope builder. Facade type, square footage, realistic ranges — before your pre-bid walkthrough. No sign-up required.

CMU backup wall and architectural brick or stone veneer, executed by the same crew under a single accountable scope — nothing lost in the handoff between two subs.

Not a regional franchise chasing volume. The same ownership that bids your job walks your punch list at closeout.
Developers hire us to protect a budget and a delivery date. Architects hire us to protect a drawing. Our mission is honoring both without picking one over the other — the same crew, the same tolerance, whether we're reading a spec sheet or standing in your pre-bid meeting.

A ribbon-cutting is a single day. The facade stands through forty Chicago winters, a dozen tenant turnovers, and however many ownership changes the building sees after that. We select material and mortar systems for that timeline — not for how the rendering looked in the leasing package.
"We detail a parapet for the inspection it'll face in year twenty, not the one it faces at final walk-through."
Walk into your GC or architect meeting with a defined scope — not vague requirements.
Define your scope in 60 seconds — get a document ready for your GC or architect. Free.
Enter building type and square footage, get a masonry scope breakdown you can hand straight to your estimator.
"Used the scope builder before our pre-bid meeting. Came in with a defined scope instead of vague requirements — saved at least an hour of back-and-forth with the GC."
— Property Developer · Chicagoland
This AI-generated scope document is based on the project details you provided and is not a substitute for a formal GC specification, architectural review, or professional bid. Actual scope, schedule of values, and costs may differ based on site conditions and engineering requirements. Contact All Masonry Services Inc. for a formal commercial proposal — 773-656-2107.
Boutique retail, professional offices, and multi-family developments built with uncompromising residential-grade precision.
The most reliable subcontractor on your site.
No two elevations bid the same — brick coursing, stone detailing, and site logistics all move the number. Use these ranges for early budgeting, then send us drawings for a locked bid.
Commercial pricing requires formal bid from drawings. Contact us with project documents for a complete written bid.
Written scope, written schedule, no surprise change orders. If scope changes, you get an RFI and approval before any additional work is done.
"AMS ran the veneer package on our mixed-use build without a single RFI delay. Our super never had to ask twice for a status update."
Patrick Sullivan
Glencoe, IL · North Shore
We commit to a written scope and schedule before mobilization. If material, timeline, or cost changes, it comes to you as an RFI before the change happens — never buried in an invoice.
What GCs, developers, and architects ask us before we're added to a bid list.

Engineered CMU block construction for commercial load-bearing walls, retaining structures, and foundations.

Full commercial facade veneer systems for storefronts, office buildings, and mixed-use developments.

New brick walls, additions, and features — precision bricklaying for residential and commercial projects.