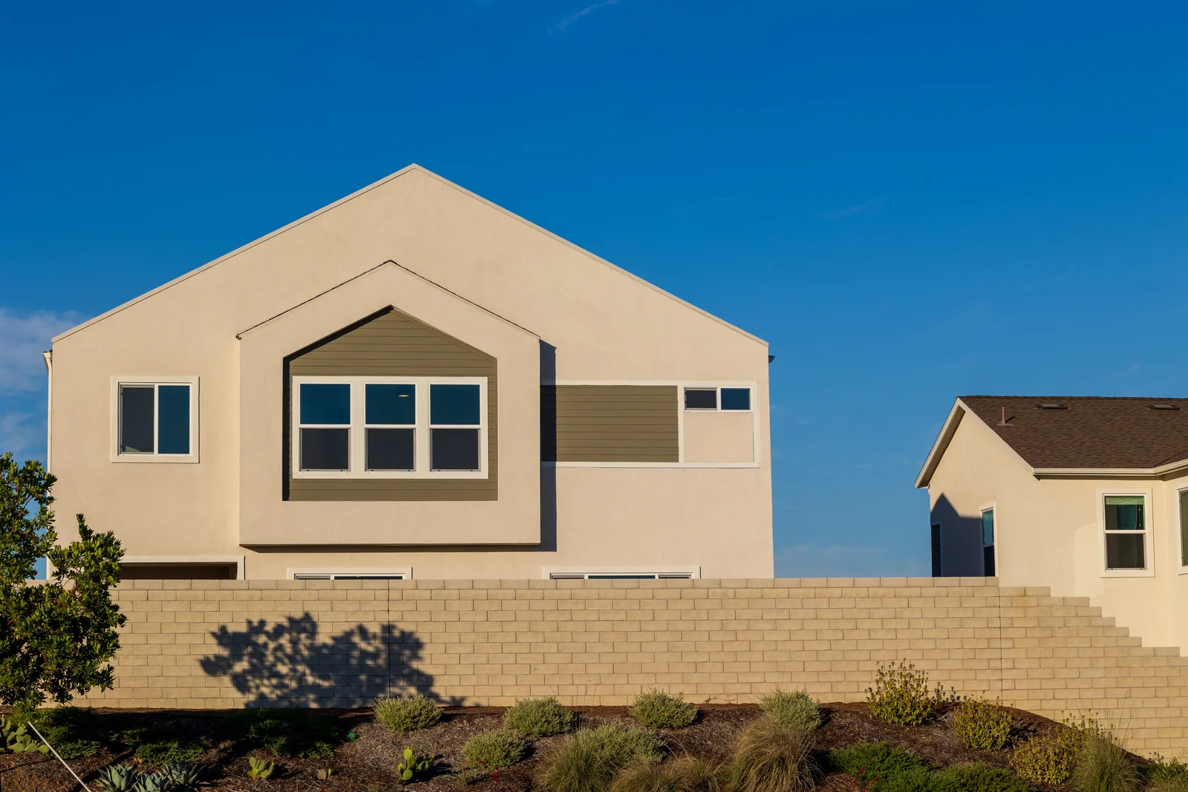
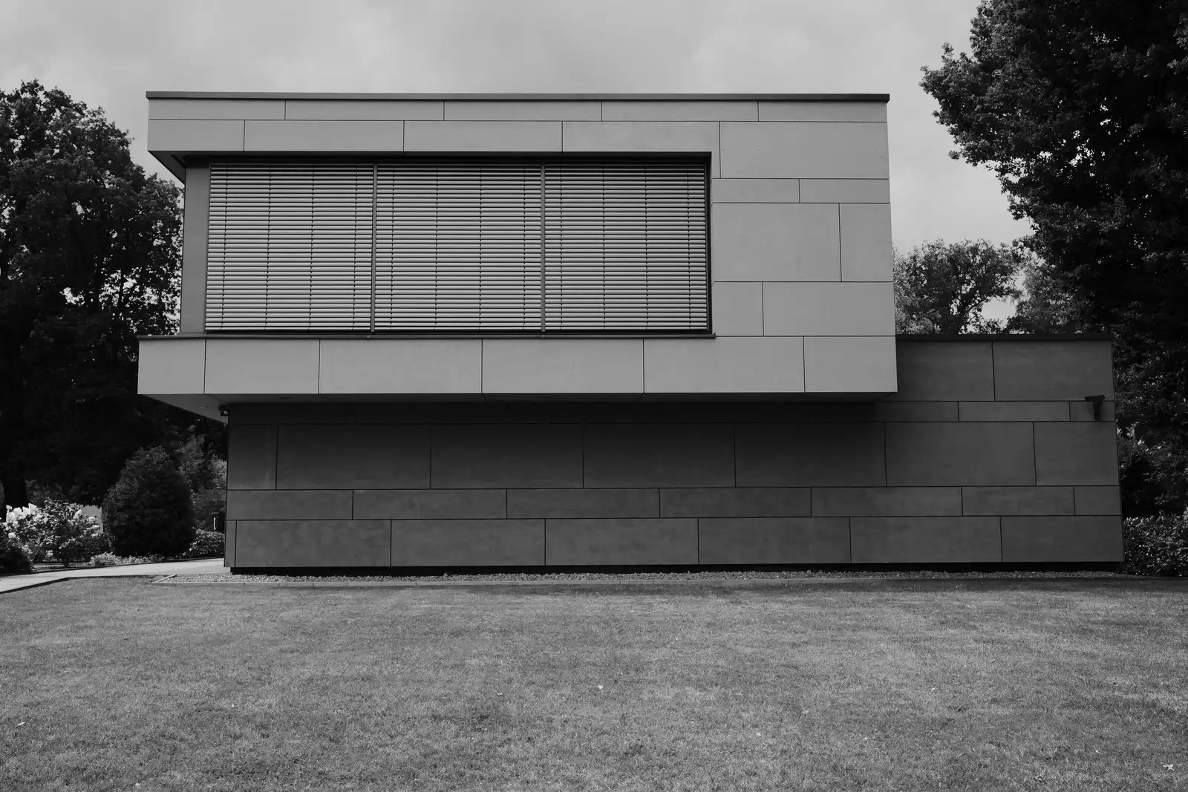
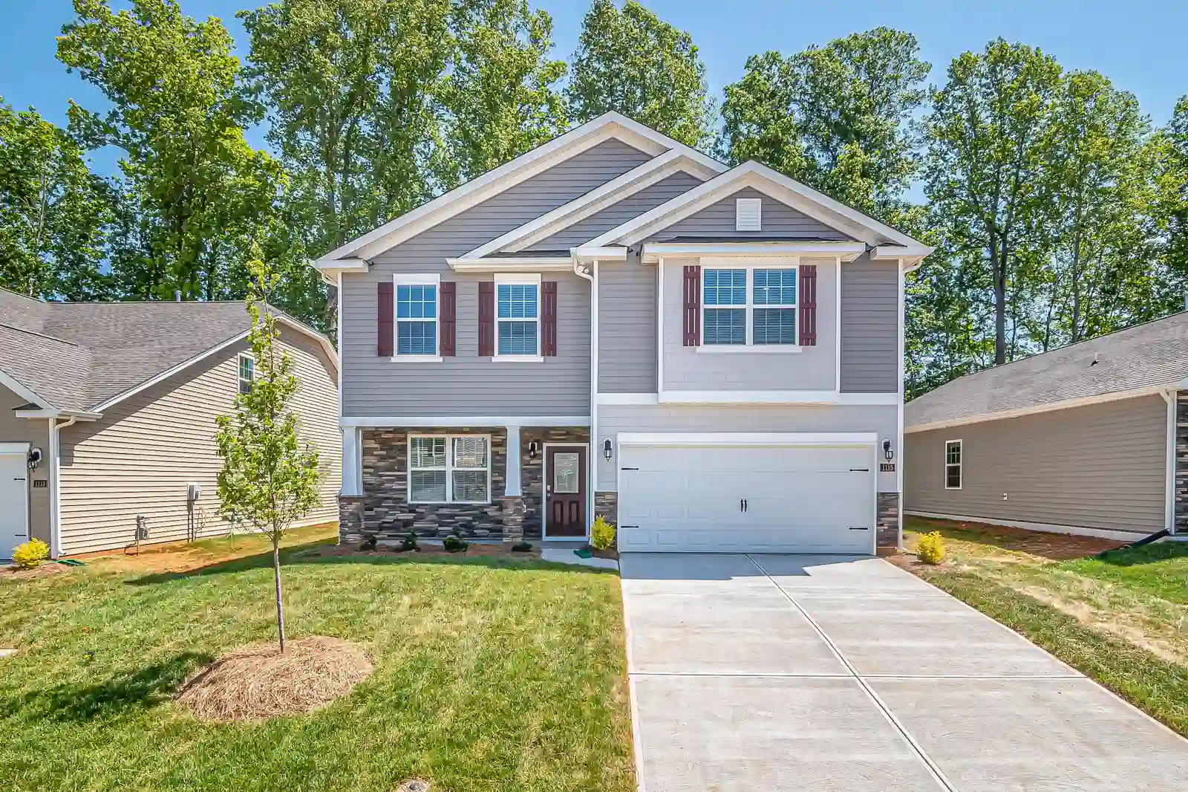
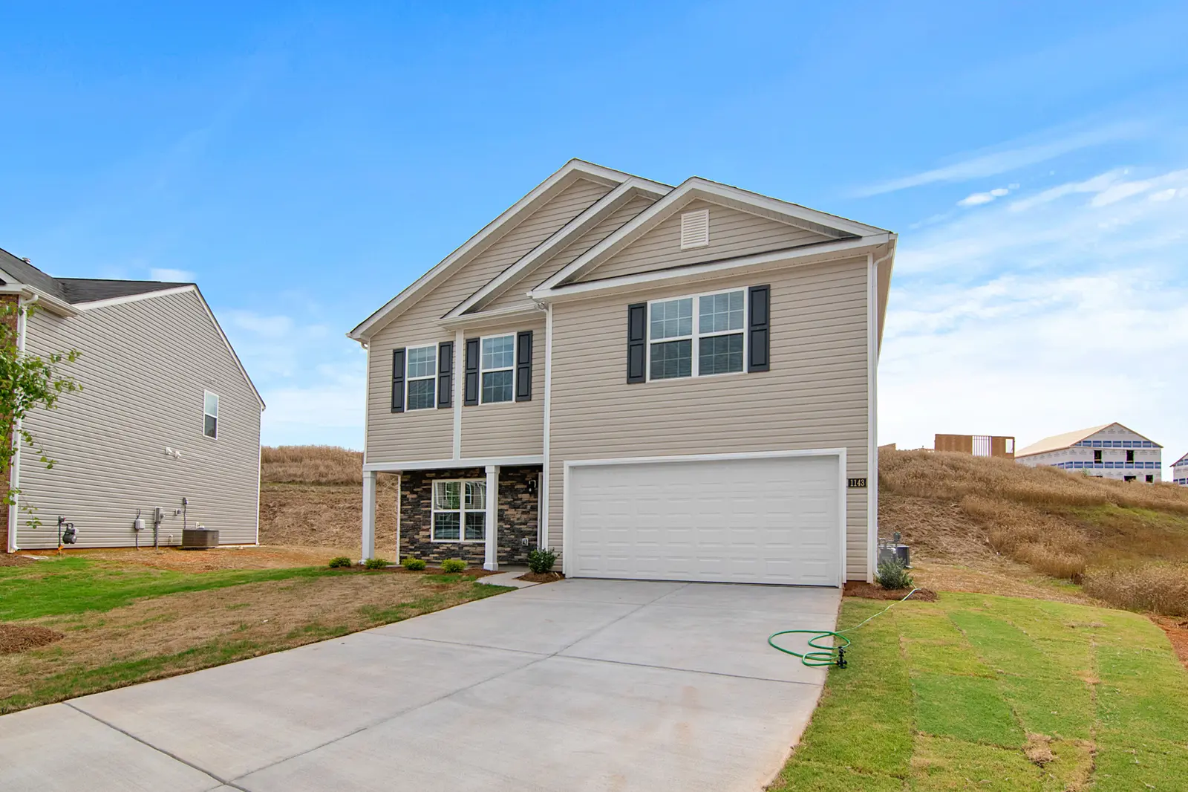
Concrete masonry unit (CMU) installation for commercial buildings, retaining structures, and load-bearing walls — engineered, code-compliant, and built to carry the loads your project requires.
CMU is the part of the building nobody photographs and everybody depends on. A cell that isn't grouted or a course that's a quarter-inch out of plumb doesn't show up on a punch list — it shows up as a structural finding two years later.
Of required cells grouted and inspected before the wall is closed in
Courses laid without a verified footing and control-joint layout
Grout consolidated correctly the first time, not patched after the fact
Every required cell gets filled in controlled lifts and consolidated before the next lift goes in. A single uncontrolled pour traps air voids you can't see and can't fix once the wall is standing.
Vertical and horizontal rebar goes in exactly where the structural drawings call for it — not where it's convenient. We tie to the engineer's schedule, not to habit.
A wall that drifts out of plumb compounds with every course above it. We check level and plumb continuously, not just at the start and end of a run, so the top course lines up as cleanly as the first.
Grout logs, rebar photos, and control-joint locations are recorded as we go, so your GC and the municipal inspector both get a wall that's easy to verify — not one you have to take our word for.
Five checkpoints from engineered drawings to inspector sign-off on every new-construction block wall.

We pull block size, density, and reinforcement schedule straight from your engineer's structural set before a single unit is ordered.
A takeoff built on the actual drawings means no re-orders once the crew mobilizes on your new build.
Our crew confirms footing dimensions, bearing capacity, and control-joint layout against the approved plan before the first course lands.
Every course above the footing inherits its geometry, so square and level here decides the whole wall.
CMU goes up in running bond with vertical and horizontal reinforcement set exactly where the structural drawings call for it, course after course.
Rebar a few inches off schedule can fail inspection long after the cells are already grouted shut.
Required cells are filled in controlled lifts and consolidated before the next lift goes in — never one uncontrolled pour on a new structure.
Rushed grouting hides air voids that quietly reduce a wall's carrying capacity for good.
We set control joints at code-required spacing, waterproof exposed and below-grade faces, and walk the finished wall with your inspector.
A missed control joint cracks on its own timeline — we close that risk out before we leave the site.
Engineered drawings in, an inspected wall out. In-house crews, no leased labor, no surprises on the pour.

No leased labor on structural work. The hands tying rebar and pumping grout are AMS employees, accountable to us — not a rotating sub.

Free calculator estimates block count, grout volume, and rebar takeoff from your basic dimensions. No sign-up, no sales call required.

Block size, reinforcement schedule, control-joint spacing — pulled straight from your structural drawings, not from what's easiest to lay.

Family-run, not franchised. The people pricing your job are the same people who answer for it when the inspector shows up.
General contractors and structural engineers hire us because CMU is the wall everything else waits on. Our mission is simple: read the drawings correctly, build to them exactly, and hand off a wall that clears inspection without a callback.
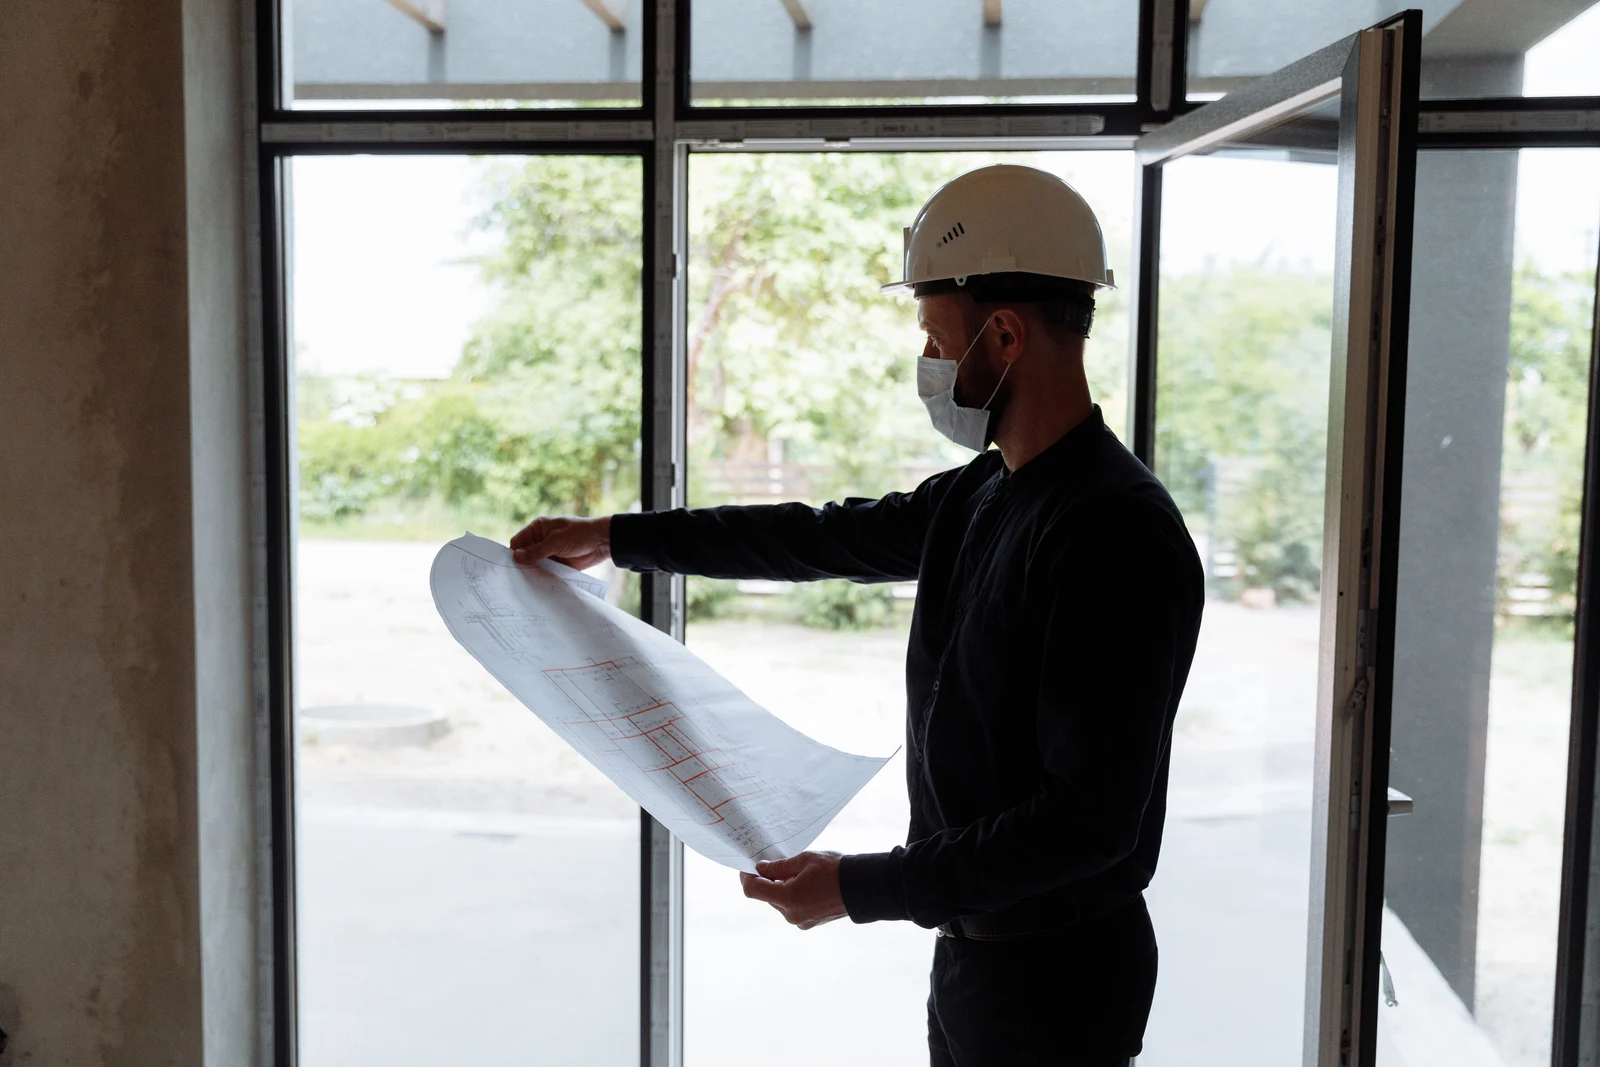
A CMU wall is supposed to disappear behind finishes and stay disappeared. We grout, reinforce, and waterproof every wall as if we're the ones who'll be called if it ever fails — because a callback on structural block is not a small callback.

"We grout every cell like we're the ones signing off on the inspection — because eventually, in one way or another, we are."
Wall dimensions + block size → block count, mortar bags, cost range. Chicago commercial 2026. 90 seconds. Free.
Enter wall specs — get block count, mortar estimate, and complexity notes. Free.
Plug in your wall dimensions and block size before you call for bids — walk into the estimator meeting already knowing your rough block count and mortar load.
"The CMU calculator gave our estimator a quick quantity check before the formal takeoff. The numbers matched within 2%. Saved us from a major order error on a tight project budget."
— Mark R., GC · Chicagoland
This AI-generated commercial estimate is based on the specifications you provided and is not a substitute for a professional site inspection or formal engineering review. Actual block counts, structural requirements, and costs may differ based on site conditions, soil type, local code requirements, and engineering specifications. Contact All Masonry Services Inc. for a formal commercial bid — 773-656-2107.
From sprawling custom home foundations to multi-story elevator shafts—engineered flawlessly by our specialized teams.
The foundation of choice for Chicago's top contractors.
Square footage sets the starting number, but reinforcement schedule and grout fill move it more than anything else. Use these tiers to budget the project before the drawings are final.
CMU pricing varies significantly by block size, reinforcement requirements, and grouting spec. Formal bid from drawings is the only accurate number. Contact us for a written estimate.
Every CMU project is built to structural drawings and passes inspection. We work directly with your engineer and GC to ensure no surprises.
"Our GC brought AMS in for the below-grade CMU on our new build. Every cell log matched what the inspector asked to see."
Daniel Kroll
Kenilworth, IL · North Shore
We document grout lifts, rebar placement, and control joints as we build, so the wall you get inspected is the wall on the drawings — no guessing, no re-opening cells after the fact.
What GCs, developers, and structural engineers ask us before block shows up on site.

Large-scale commercial brick and stone masonry for developers, GCs, and commercial property owners.

Full commercial facade veneer systems for storefronts, office buildings, and mixed-use developments.

New brick walls, additions, and features — precision bricklaying for residential and commercial projects.