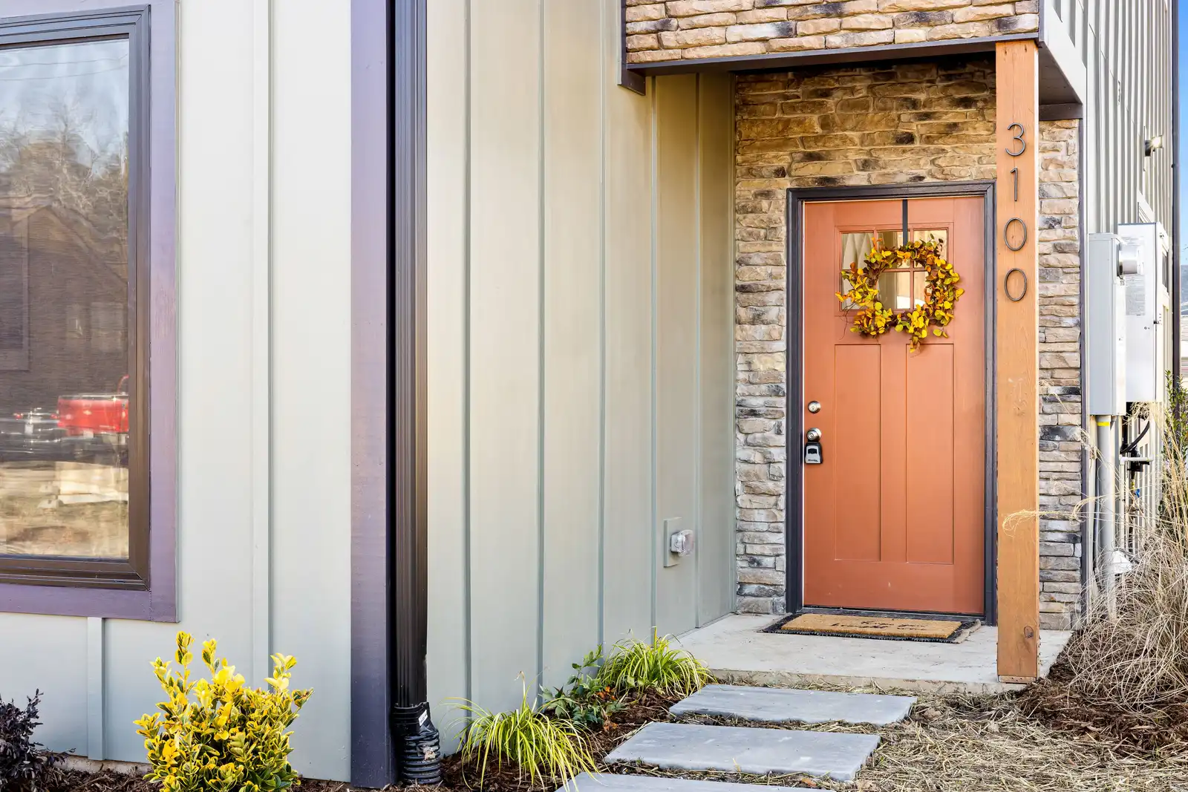
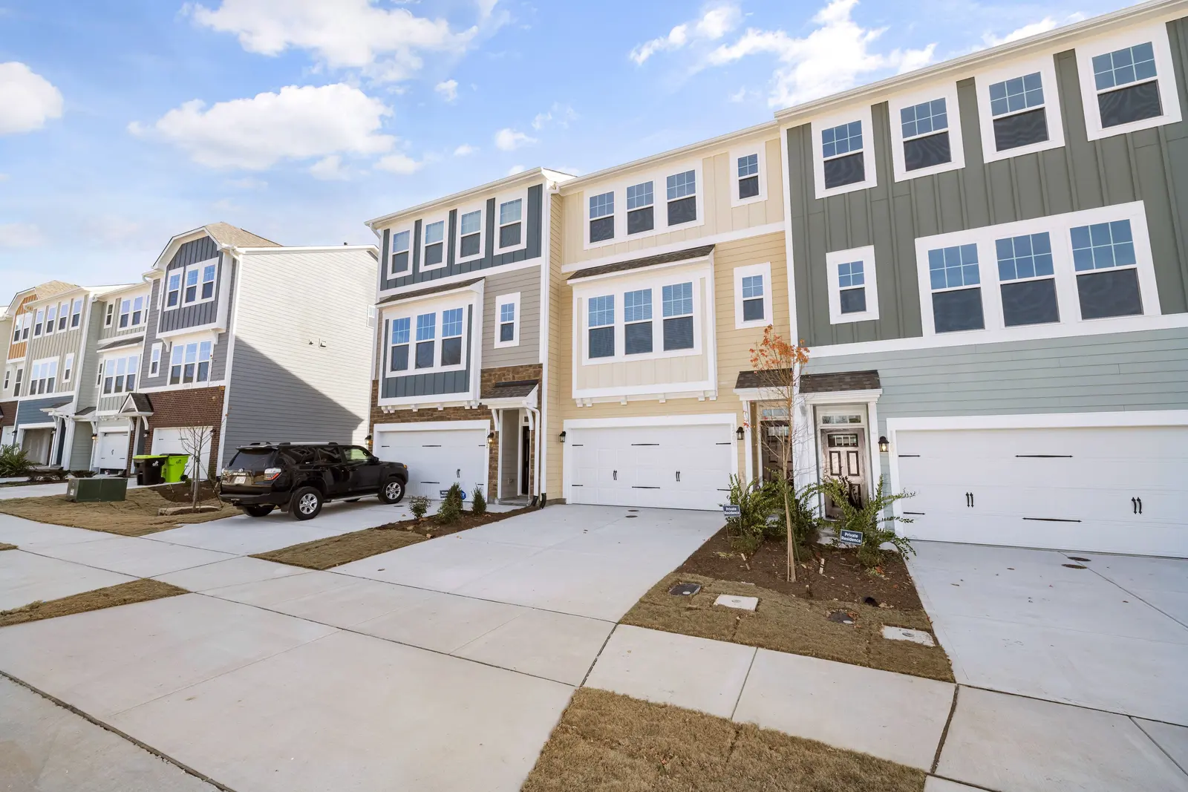
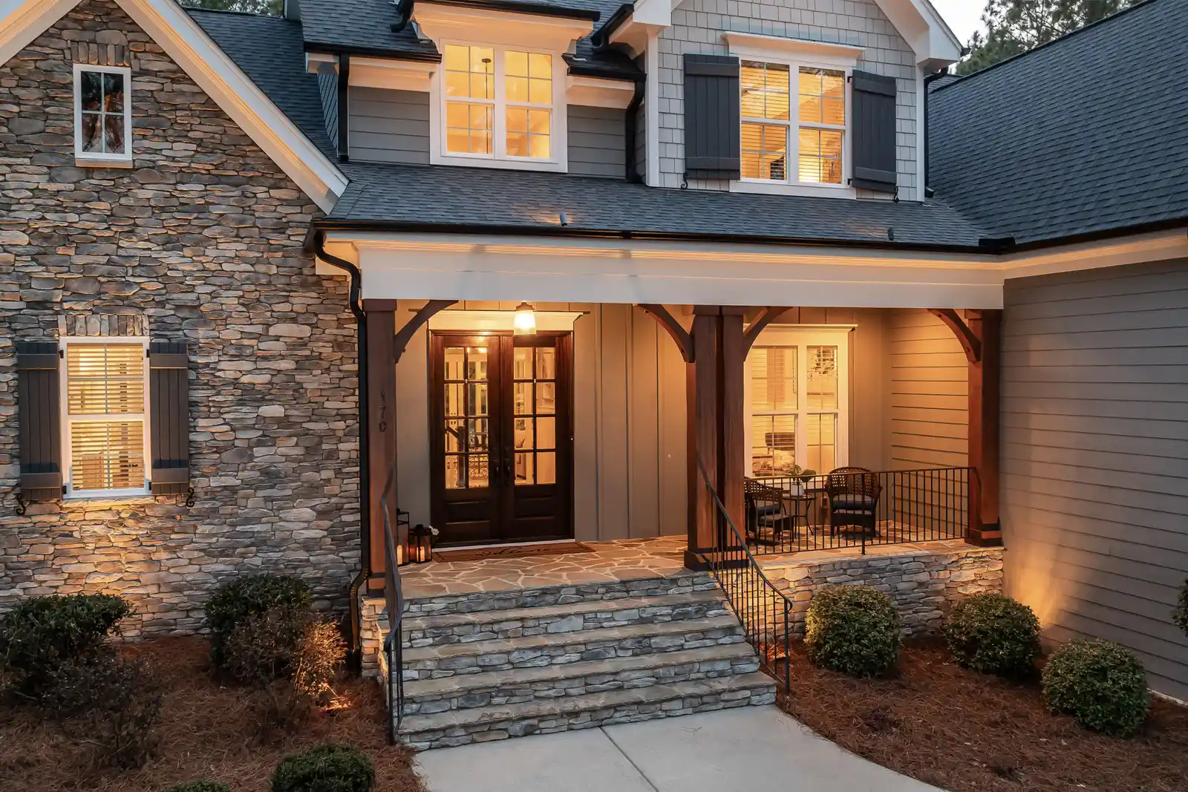
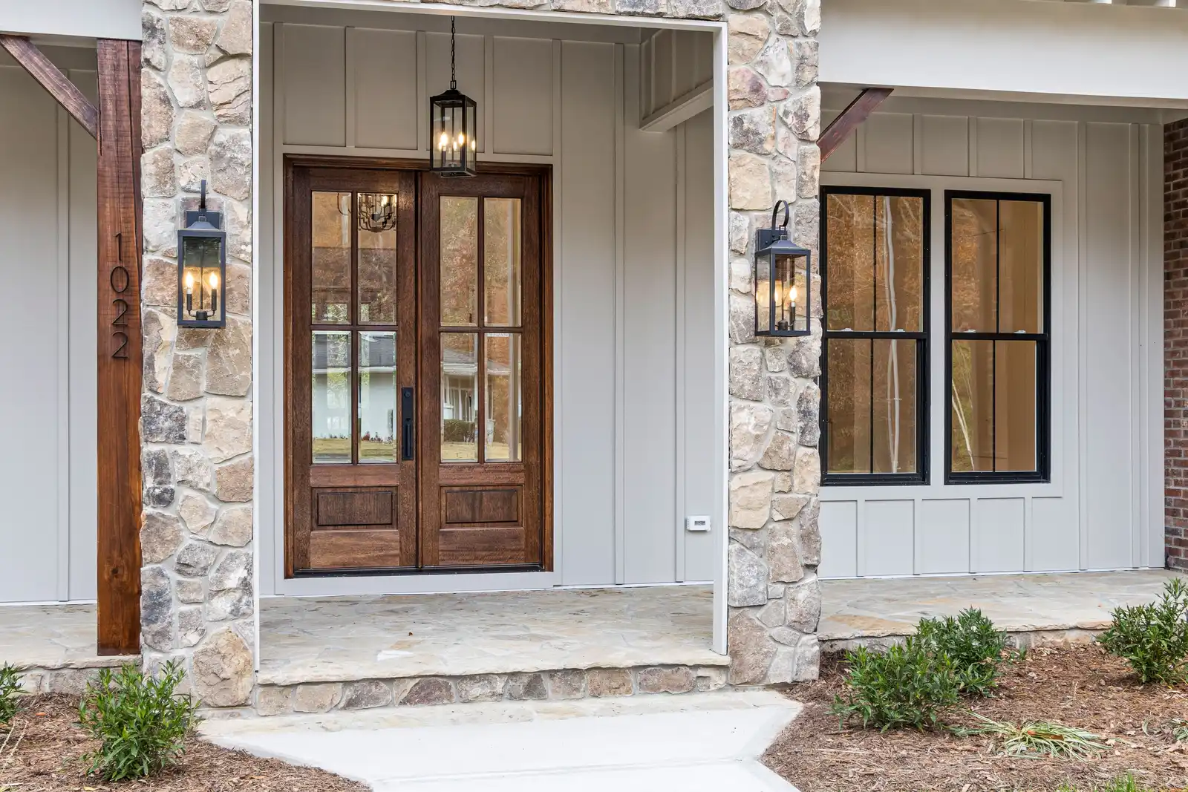
Add the look of full masonry to any surface — brick veneer, stone veneer, and full-coverage systems installed with proper flashing, drainage, and substrate prep that lasts decades.
A veneer wall is only as good as what nobody sees — the barrier, the lath, the scratch coat. Get that assembly wrong on a custom home and the failure shows up years after the punch list closes, not before.
Of panels set on a fully cured, inspected scratch coat
Trapped-moisture callbacks on completed installations
Setting veneer systems across Chicagoland builds
Every veneer system we build includes a drainage plane and weep path behind the stone or brick face — so incidental moisture exits the wall instead of soaking into your framing over a decade of Chicago winters.
We fasten metal lath through sheathing into studs, not into sheathing alone. It's slower and it's the difference between a scratch coat that holds for decades and one that works loose behind the panels.
We lay out coursing and joint lines dry, on the ground, before anything touches mortar — so the finished elevation reads as one continuous material instead of a patchwork of mismatched cuts.
Veneer expands and contracts differently than the framing behind it. We place control and expansion joints at the intervals your structural drawings call for, not wherever is convenient at the end of the day.
Five steps from substrate check to final joint — the same system on every new-construction veneer wall we build.

We inspect the framing and sheathing your builder has up and confirm it can carry the veneer system specified in the plans before anything ships to site.
A veneer panel is only as sound as the wall behind it. Confirming this first avoids costly rework mid-build.
Our crew installs a continuous moisture barrier and fastens metal lath through sheathing into the studs your framer set — not into sheathing alone.
This layer disappears behind the veneer forever. Getting it right here is what keeps a new build dry for decades.
We apply a dense scratch coat over the lath and hold the schedule until it fully cures — no panel goes up before this coat is ready to bond.
A rushed cure is the top cause of panel failure. We build the build schedule around this step, not the other way around.
Brick or stone units are selected, cut, and set course by course, matched to the pattern your architect specified on the elevation drawings.
Coursing decisions made here are what your new home looks like for the next fifty years — we slow down and get it right.
We tool every joint to the specified profile, clean the veneer face, and walk the finished wall with your builder before the crew leaves site.
A joint builder walkthrough catches anything before drywall or landscaping closes the wall up for good.
One in-house crew sets the barrier, the lath, and the panel. Nothing about your elevation gets handed off to a stranger mid-project.

The same AMS team that installs your waterproofing installs your lath, your scratch coat, and your veneer. No handoffs, no gaps in accountability between layers.

Our free coverage calculator gives you square footage, panel count, and a real cost range from your wall dimensions — before an estimator ever steps on site.

Purpose-cut corner returns and hand-blended coursing give your elevation the depth of full-thickness masonry — no repeating pattern, no flat facing giveaway.

No franchise, no rotating subs. The people who scope your veneer system are the same people setting panels on your scaffold.
A GC needs the veneer crew to hit a date and pass inspection the first time. A homeowner needs the facade they approved on the mockup to be the facade on the house. Our mission is delivering both from the same set of hands, on the same wall.

A veneer system's real test isn't the final walk-through — it's the fifteenth Chicago winter. We choose barriers, mortars, and anchoring for how the wall performs a decade out, so nobody ever has to explain a delaminating panel to a homeowner.
"We spec veneer anchoring for the ice storm it hasn't seen yet, not the open house it has next month."
Know your panel count and budget before calling a contractor.
Enter wall dimensions — get coverage, panel count, and cost range in 60 seconds. Free.
Punch in your elevations and pick a veneer type — we'll return square footage, panel count, and a real Chicagoland cost range before you dial a single contractor.
"The calculator gave me an accurate panel count for my full front elevation. AMS's actual order was within 3% of the estimate. No overordering, no wasted material."
— Eric B., Clarendon Hills homeowner
Coverage calculations based on standard veneer panel sizes and Chicagoland project data (2026). Your on-site estimate from AMS confirms coverage for non-standard patterns.
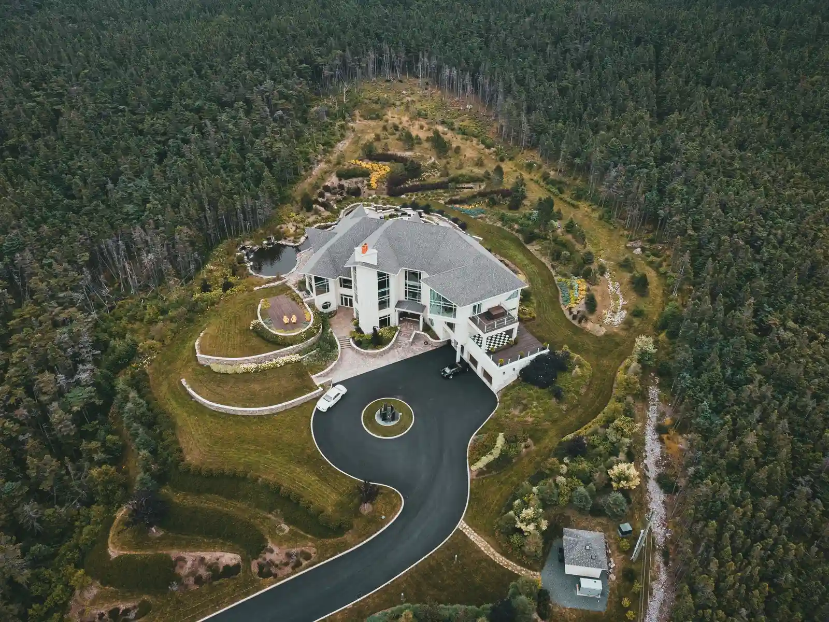
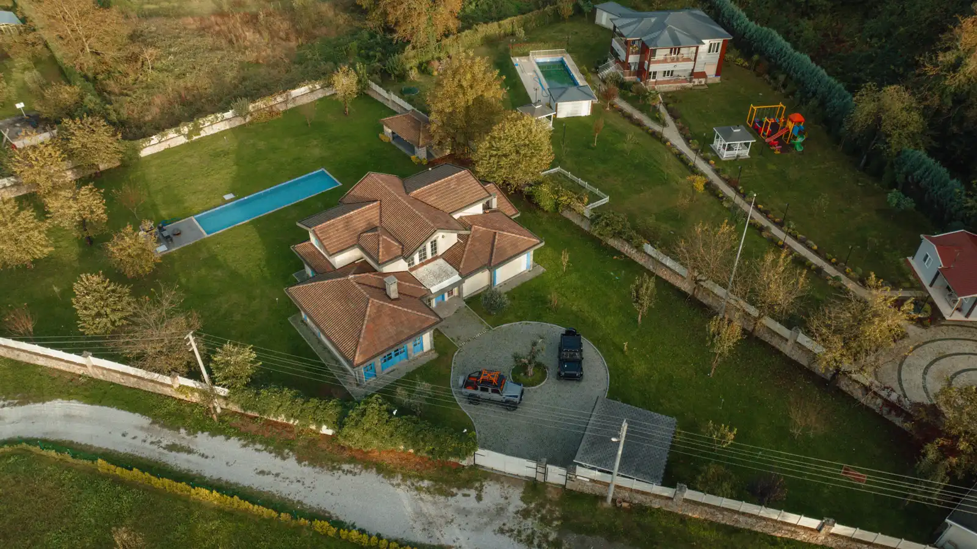
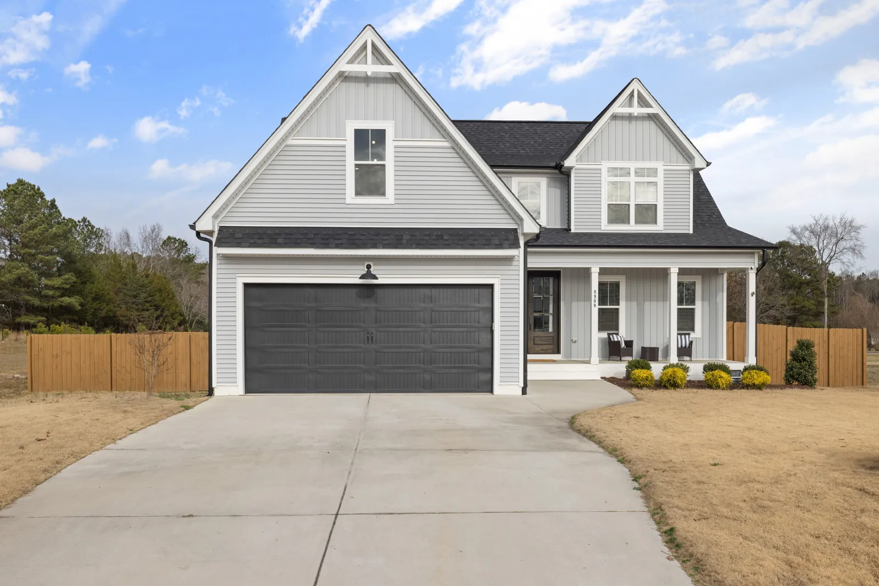
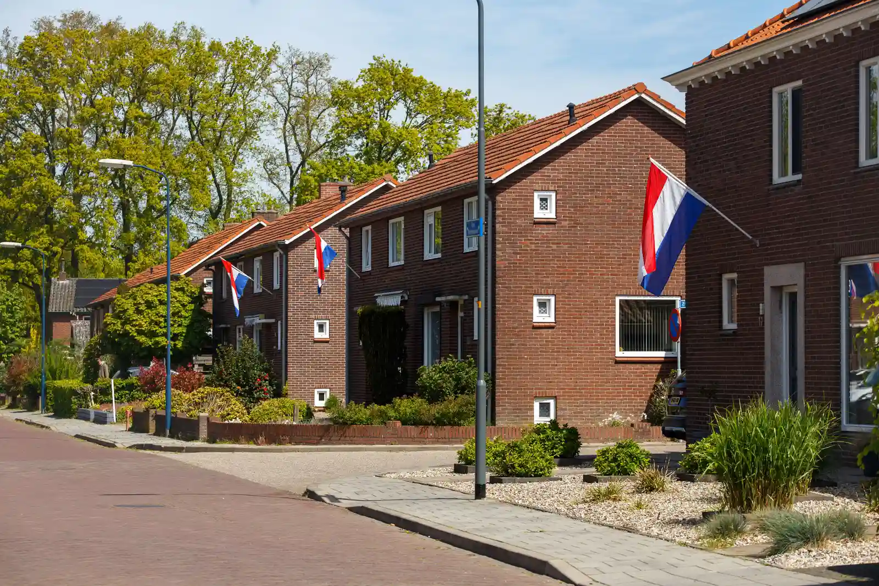
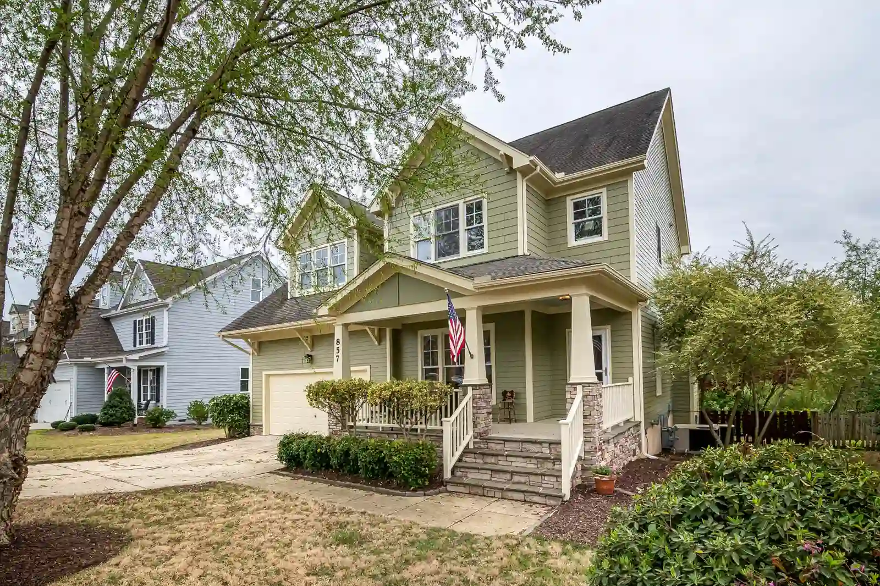
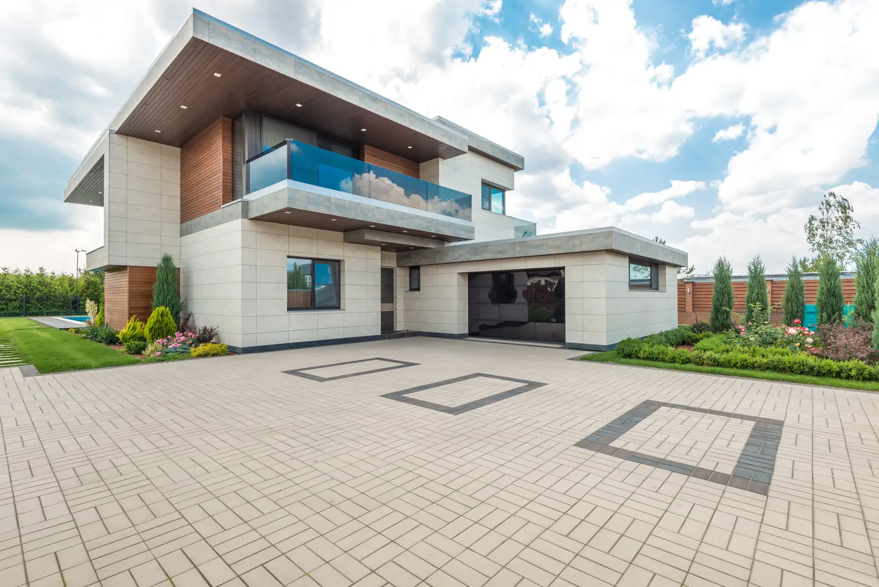
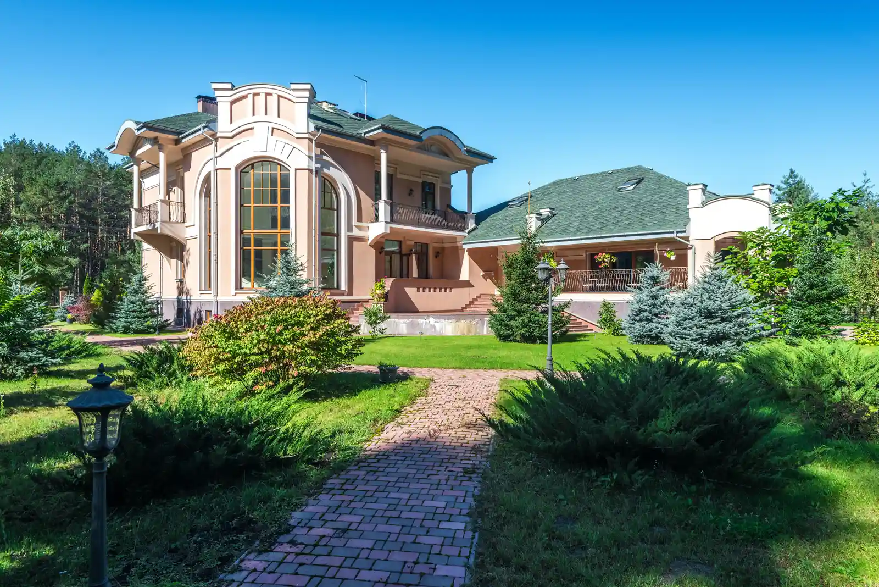
Exquisite stone and brick veneer applications that elevate the curb appeal and value of the region's finest custom properties.
Trusted by elite general contractors since 2007.
Square footage and wall complexity move the number more than material choice does. These three tiers reflect what we've actually installed across the North Shore and western suburbs.
Pricing includes waterproofing barrier, lath, scratch coat, and veneer material. On-site estimate only accurate number. Schedule yours free.
Every veneer project gets a written estimate including full system scope — barrier, lath, scratch coat, veneer, and movement joints — before any work begins.
"AMS walked our architect through the veneer detailing before quoting. Every joint on our new build matches what we approved on paper."
Christine L.
Glencoe, IL · North Shore
If a panel we installed ever delaminates or shifts due to workmanship, we come back and make it right at our cost. That's our word on every elevation we set.
What builders and homeowners ask us before a veneer system goes on the wall.

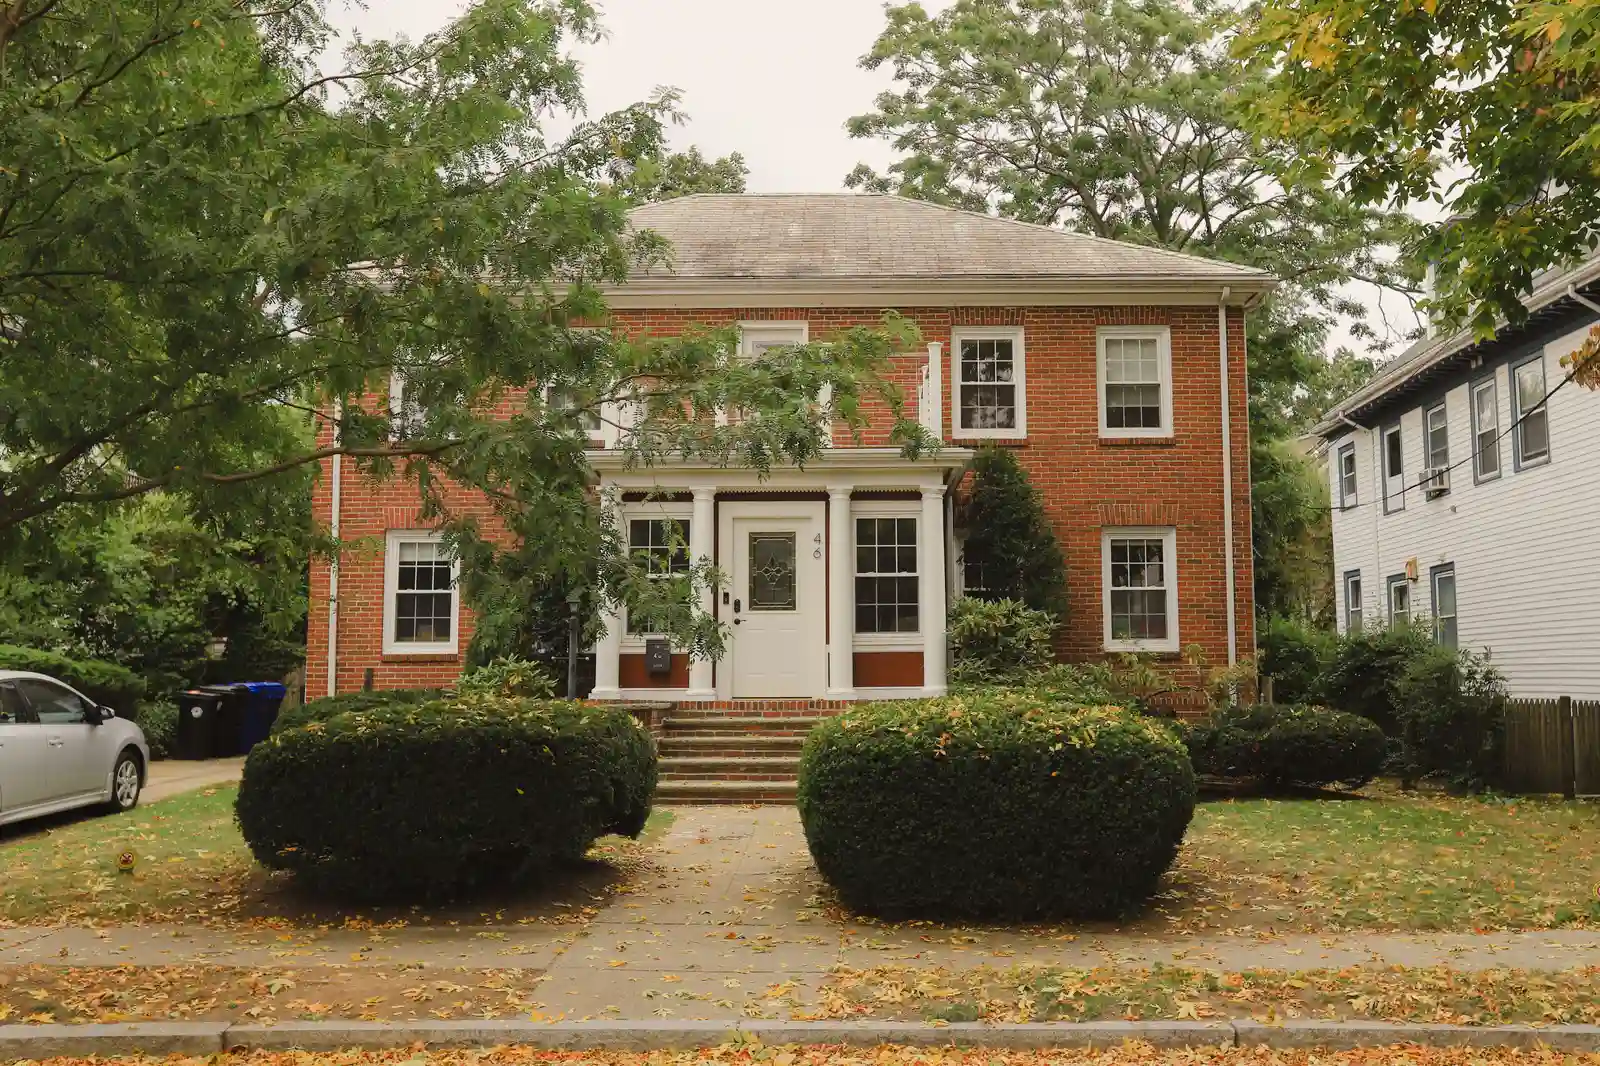
New brick walls, additions, and facades — precision-laid for residential and commercial projects.

Premium natural stone and limestone installation for facades, accents, and architectural features.

Full-scope masonry for custom home builds — brick, stone, limestone, fireplaces, and chimneys.