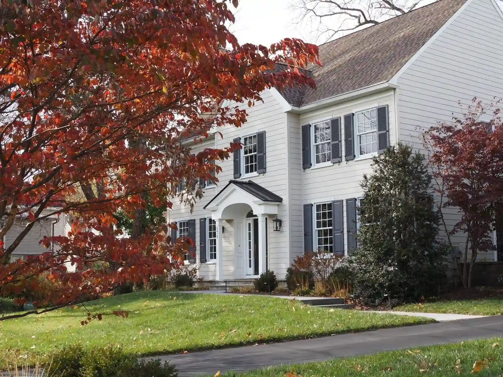
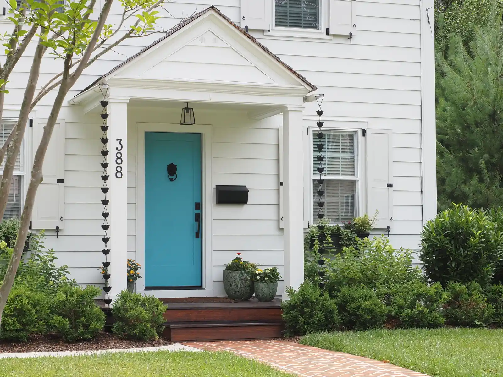
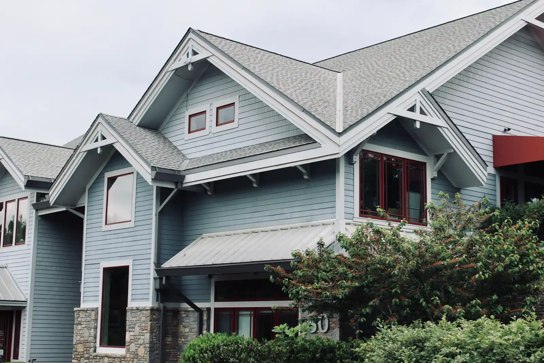
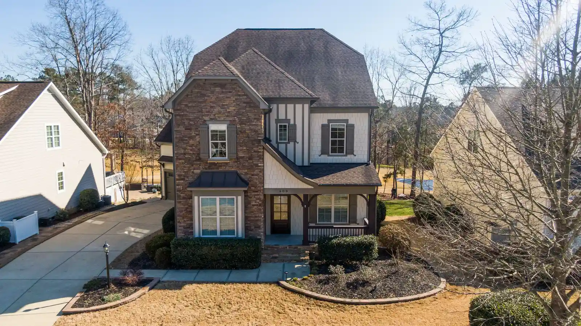
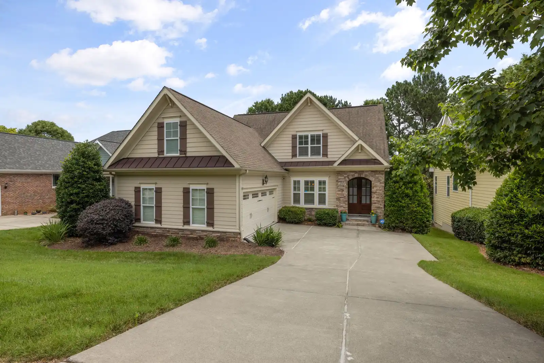
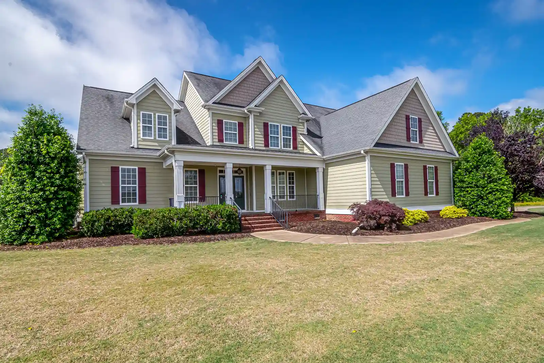
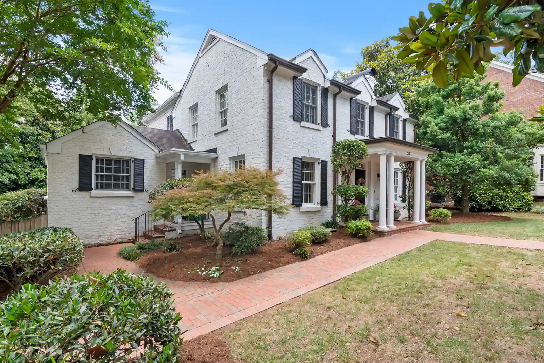
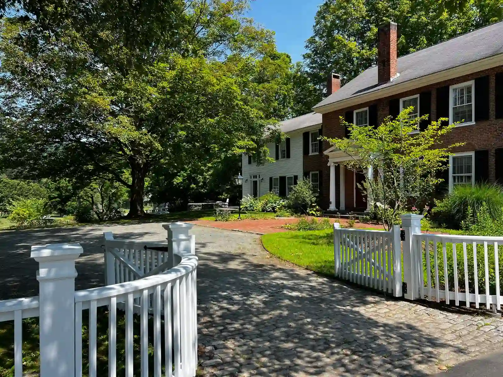
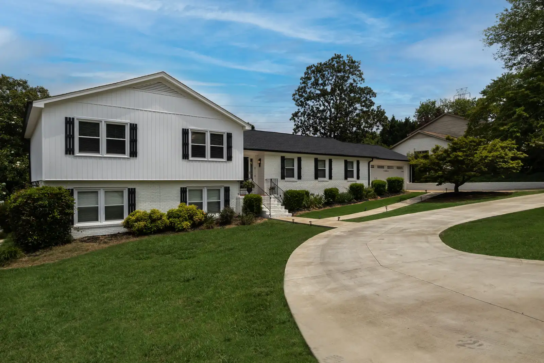
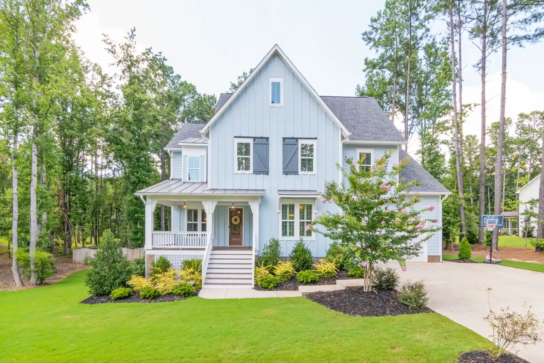
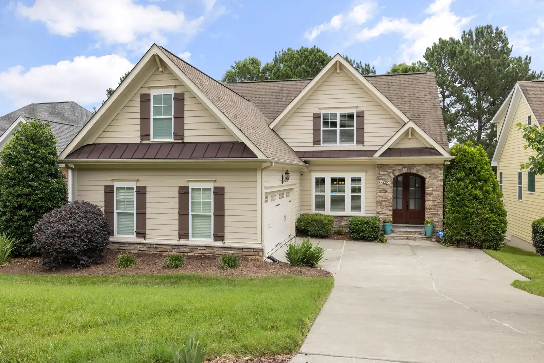
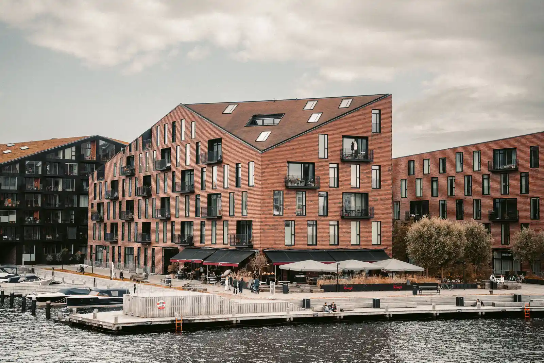
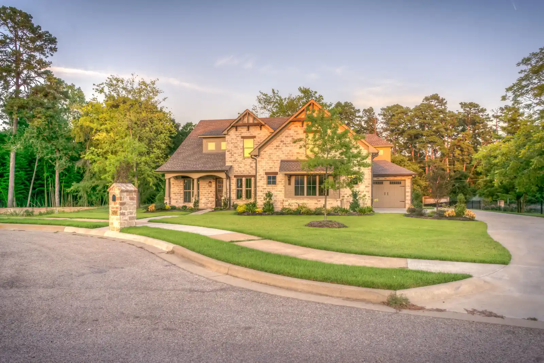
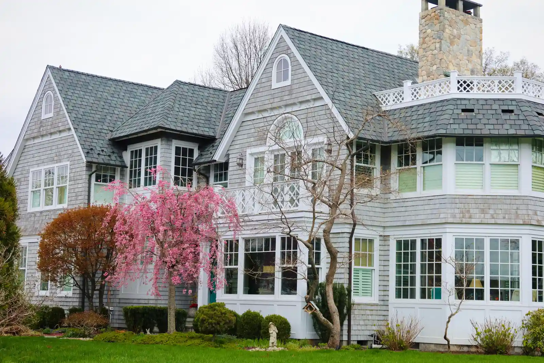
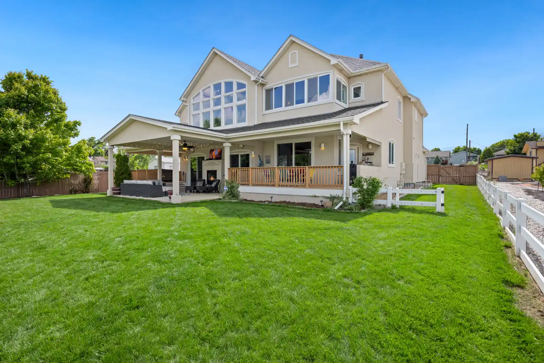
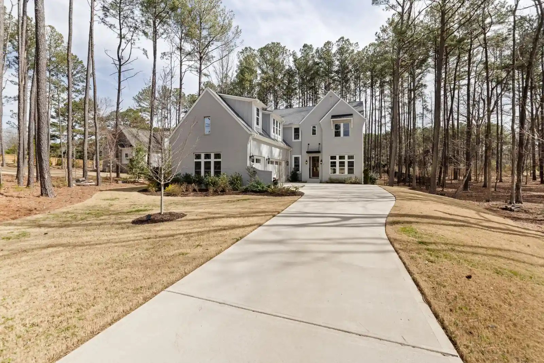
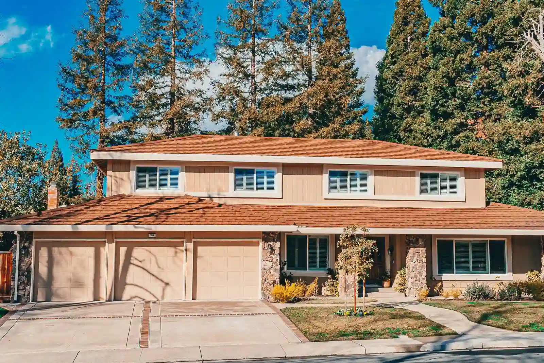
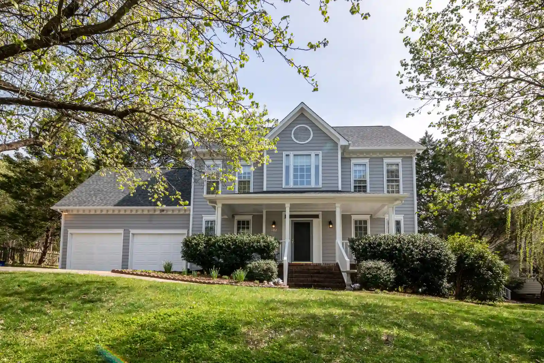
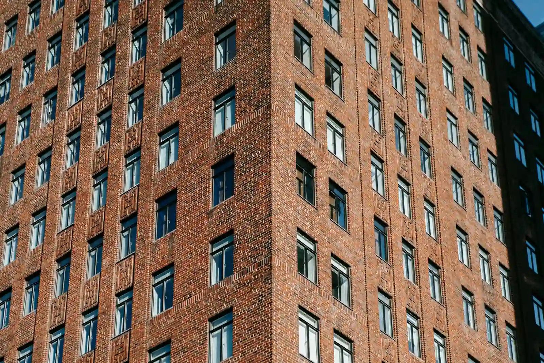
Hinsdale's downtown blocks were built on premium brick and limestone, and the teardown-rebuild homes going up beside them are held to that same bar. We build the structural masonry underneath these new estates so it reads as if it always belonged there.
Hinsdale's downtown district set the bar in brick and limestone a century ago, and every teardown-rebuild going up around it gets measured against that bar whether the buyer knows it or not. We build the masonry that holds up to that comparison.
Hinsdale's downtown blocks were built on premium brick and limestone, and the teardown-rebuild homes going up beside them are held to that same bar. We build the structural masonry underneath these new estates so it reads as if it always belonged there.
Most new construction in Hinsdale goes up on a lot that already had a house on it, often next to homes with real limestone detailing from the 1920s and 1930s. A crew that treats the masonry as an afterthought will get the coursing wrong, skip flashing behind the veneer, or use a mortar too hard for the surrounding brick — and the mismatch is visible from the street for decades.
Whether it's a ground-up teardown-rebuild or an addition beside an original limestone facade, one crew handles the block, brick, stone, and chimney work start to finish — no handoffs between phases.


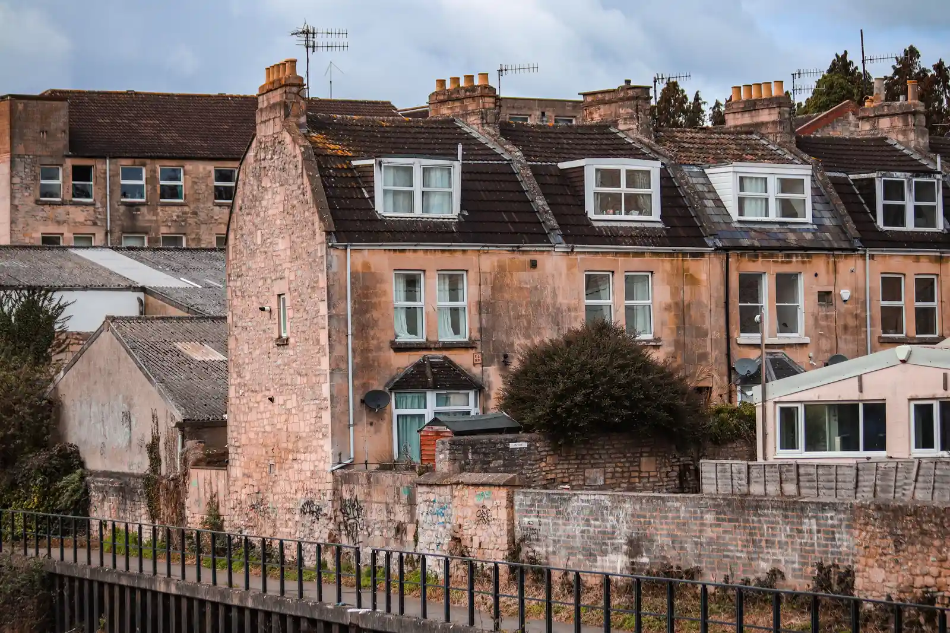
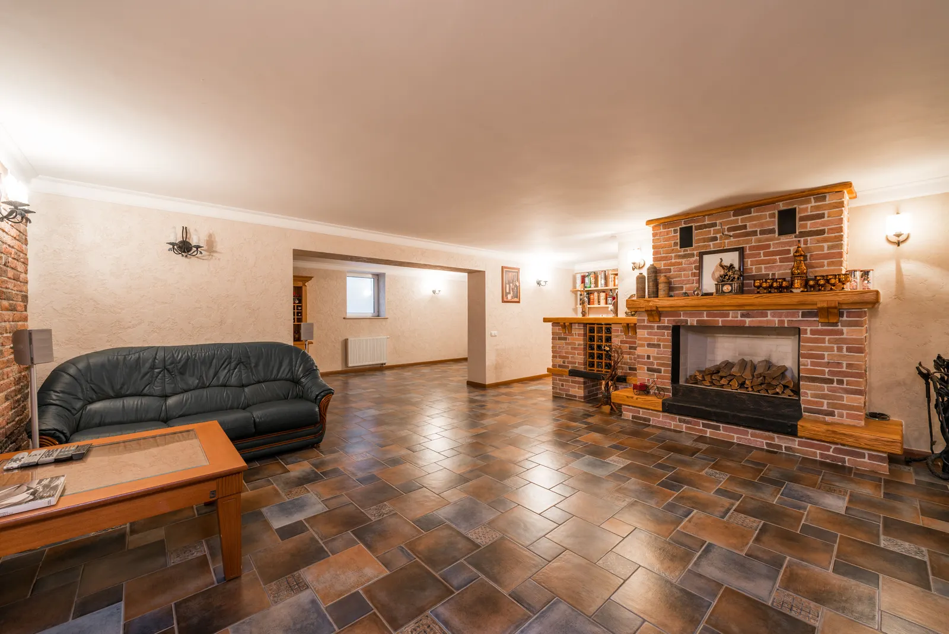
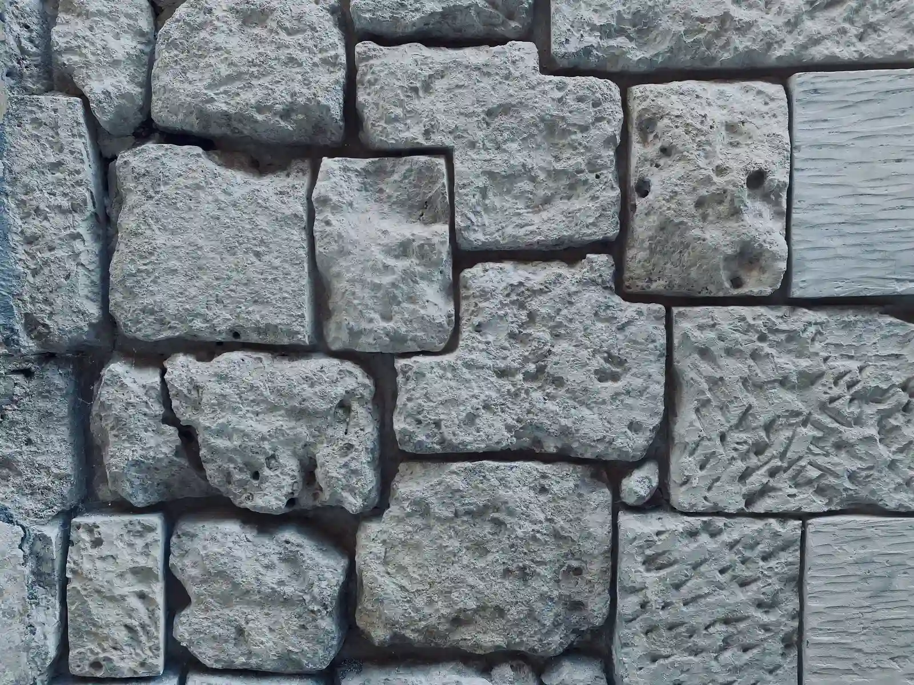

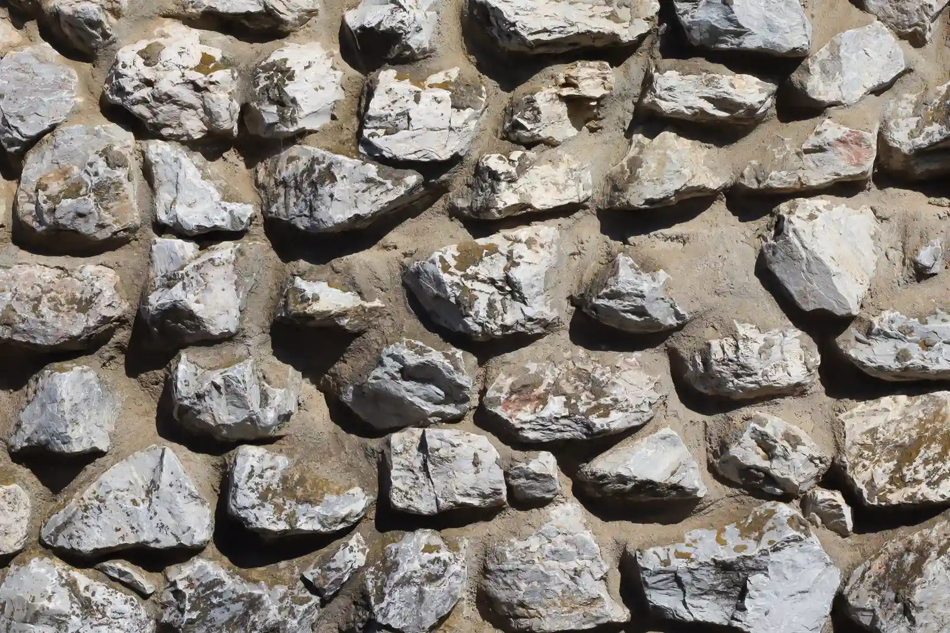
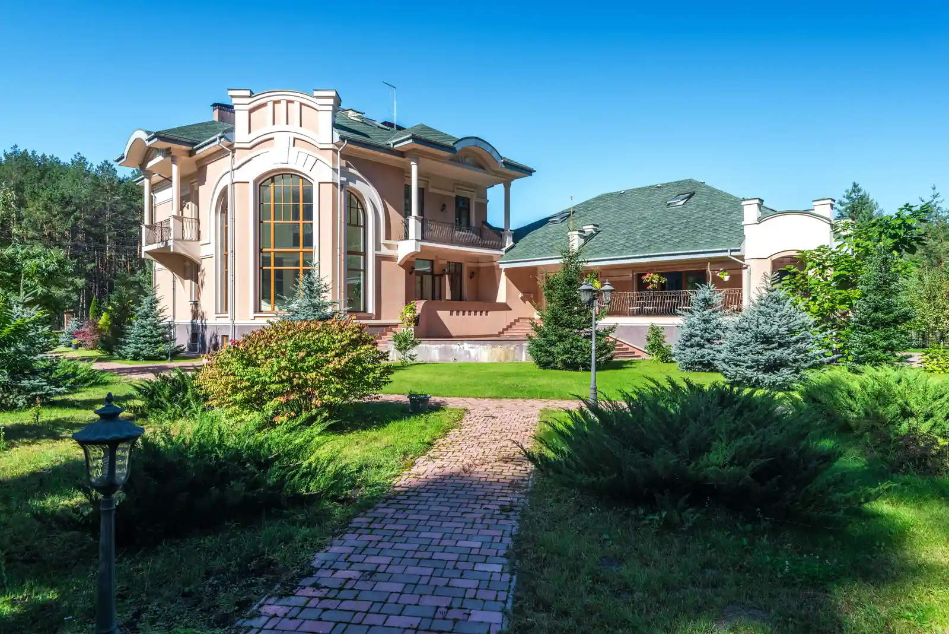
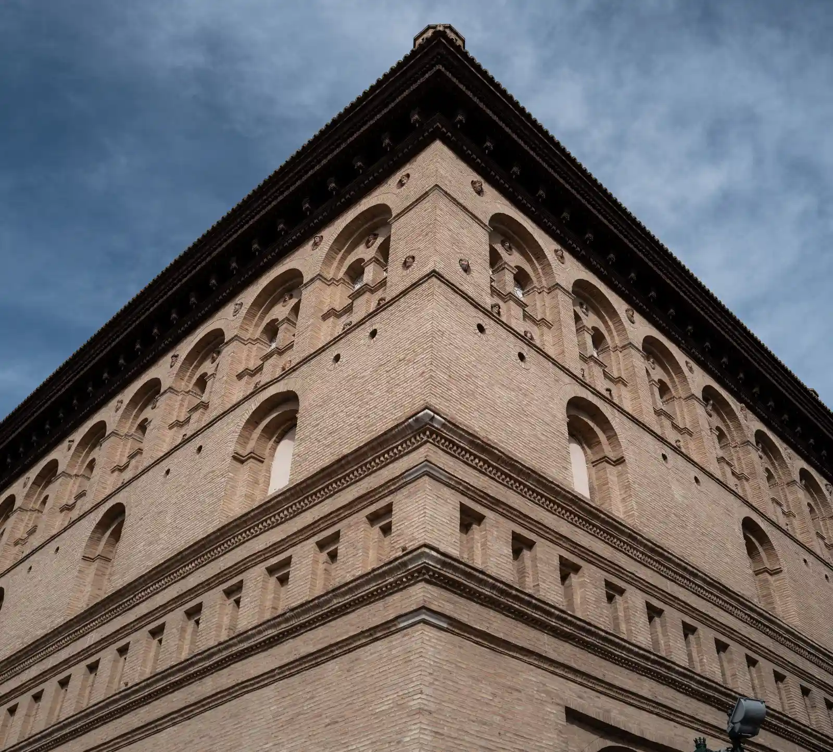
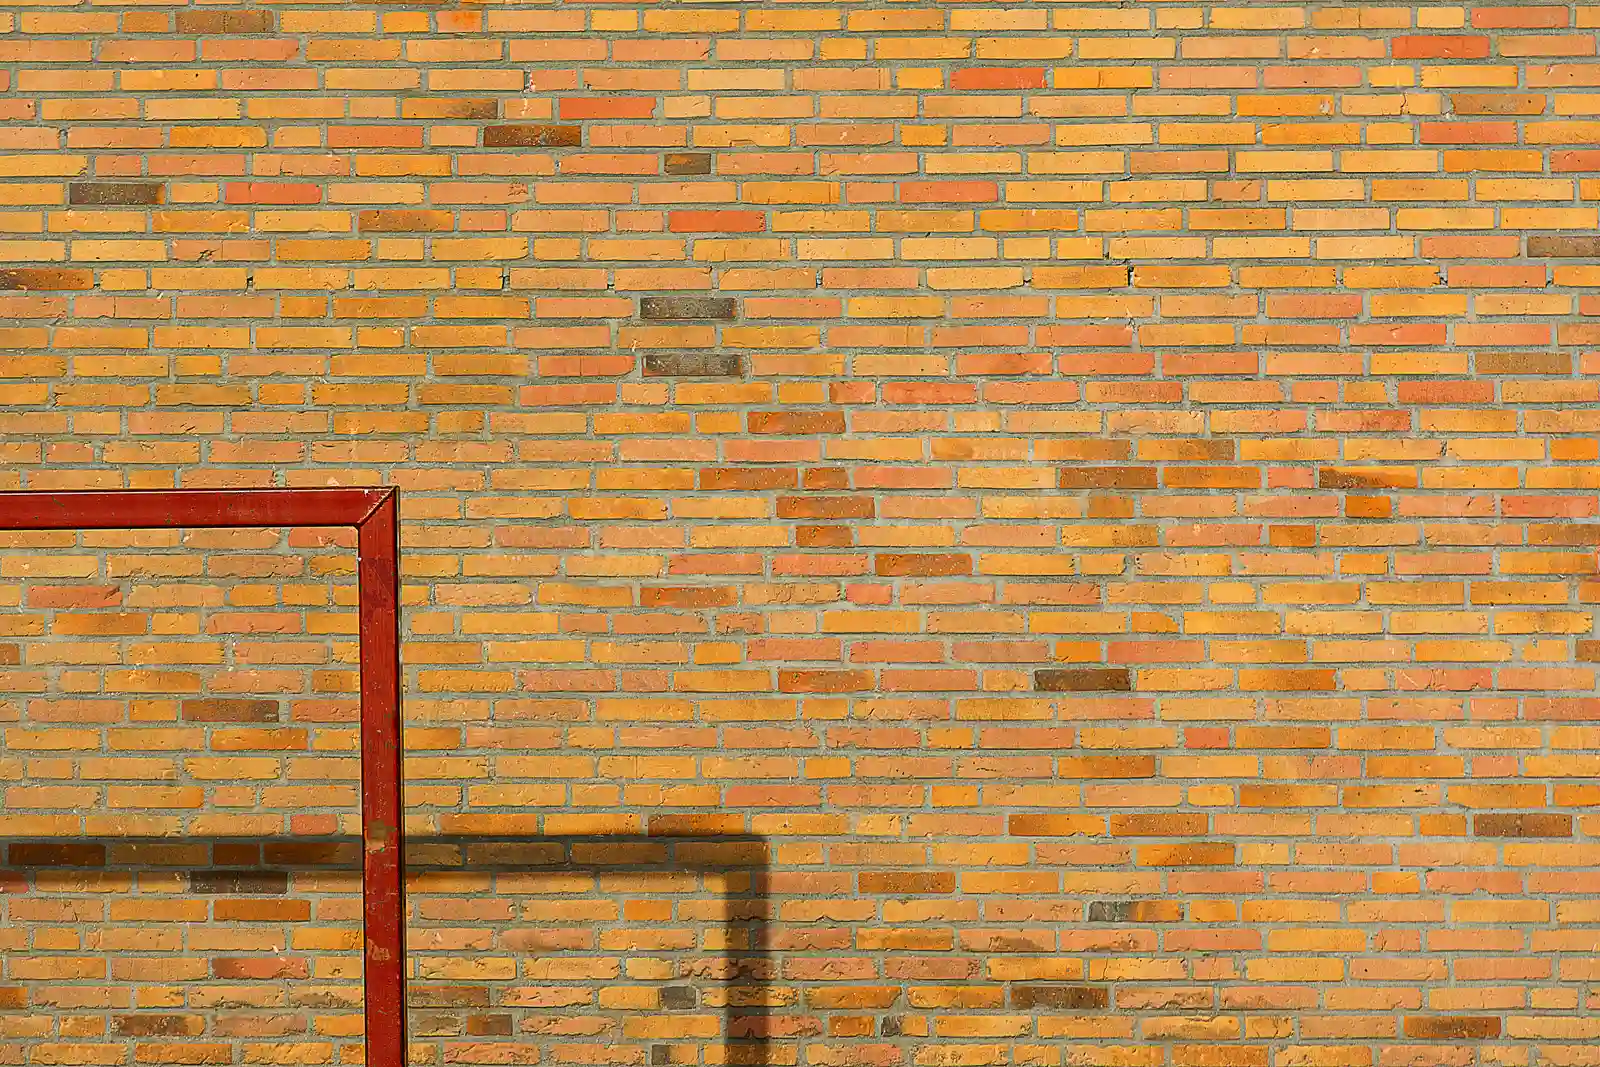

One in-house crew, first blueprint check through final walk-through — no rotating subs on a project this visible.

We check your architect's drawings against Hinsdale's downtown massing and setback rules before stone is ordered, flagging what the village will question.
Skipping Hinsdale's zoning nuances up front turns into a permit delay later.
We source limestone and brick that sit comfortably against the 1920s-1940s stock on most Hinsdale teardown-rebuild lots, then match the mortar batch.
A new build on an established block only reads right if the materials belong there.
Historic Hinsdale lots run narrow with mature trees close to the line — we map material staging and equipment paths before the first delivery truck arrives.
A cramped Madison Street-area lot punishes sloppy staging fast; we plan around it.
Our own masons build the load-bearing block, brick, and stone to blueprint — no rotating subcontractor crews on a project this visible.
Teardown-rebuild clients pay for craftsmanship seen from the sidewalk; we keep it in-house.
We walk every elevation with the GC and homeowner, checking joint tooling and washing the facade before we call the job done.
On an estate-scale Hinsdale rebuild, the final walk-through is where reputations are made.
Downtown Hinsdale rewards a rebuild that looks like it belongs — and punishes one that doesn't. A crew that guesses at mortar color or skips proper limestone anchoring leaves a mistake that's visible from the sidewalk for the life of the house.
Typical cost to tear out and rebuild a mismatched facade on a Hinsdale rebuild
Before poorly anchored limestone or veneer starts to show movement
AMS passes every Hinsdale building inspection on the first visit
A tuckpointing color even slightly off draws the eye instantly against the buff and red limestone tones common on older Hinsdale blocks.
Heavy stone sills and surrounds need real structural anchoring, not adhesive shortcuts — skipping it means movement and cracking within a few winters.
Brick coursing that ignores the rhythm of the block looks off even to a homeowner who can't say exactly why — it just doesn't sit right next to the neighbors.
A different crew for brick, stone, and tuckpointing means no one owns the finished look — and no one to call back when a detail doesn't match.

We know the buff limestone and dark brick that define Hinsdale's older blocks, and we source new material that sits beside it instead of fighting it.
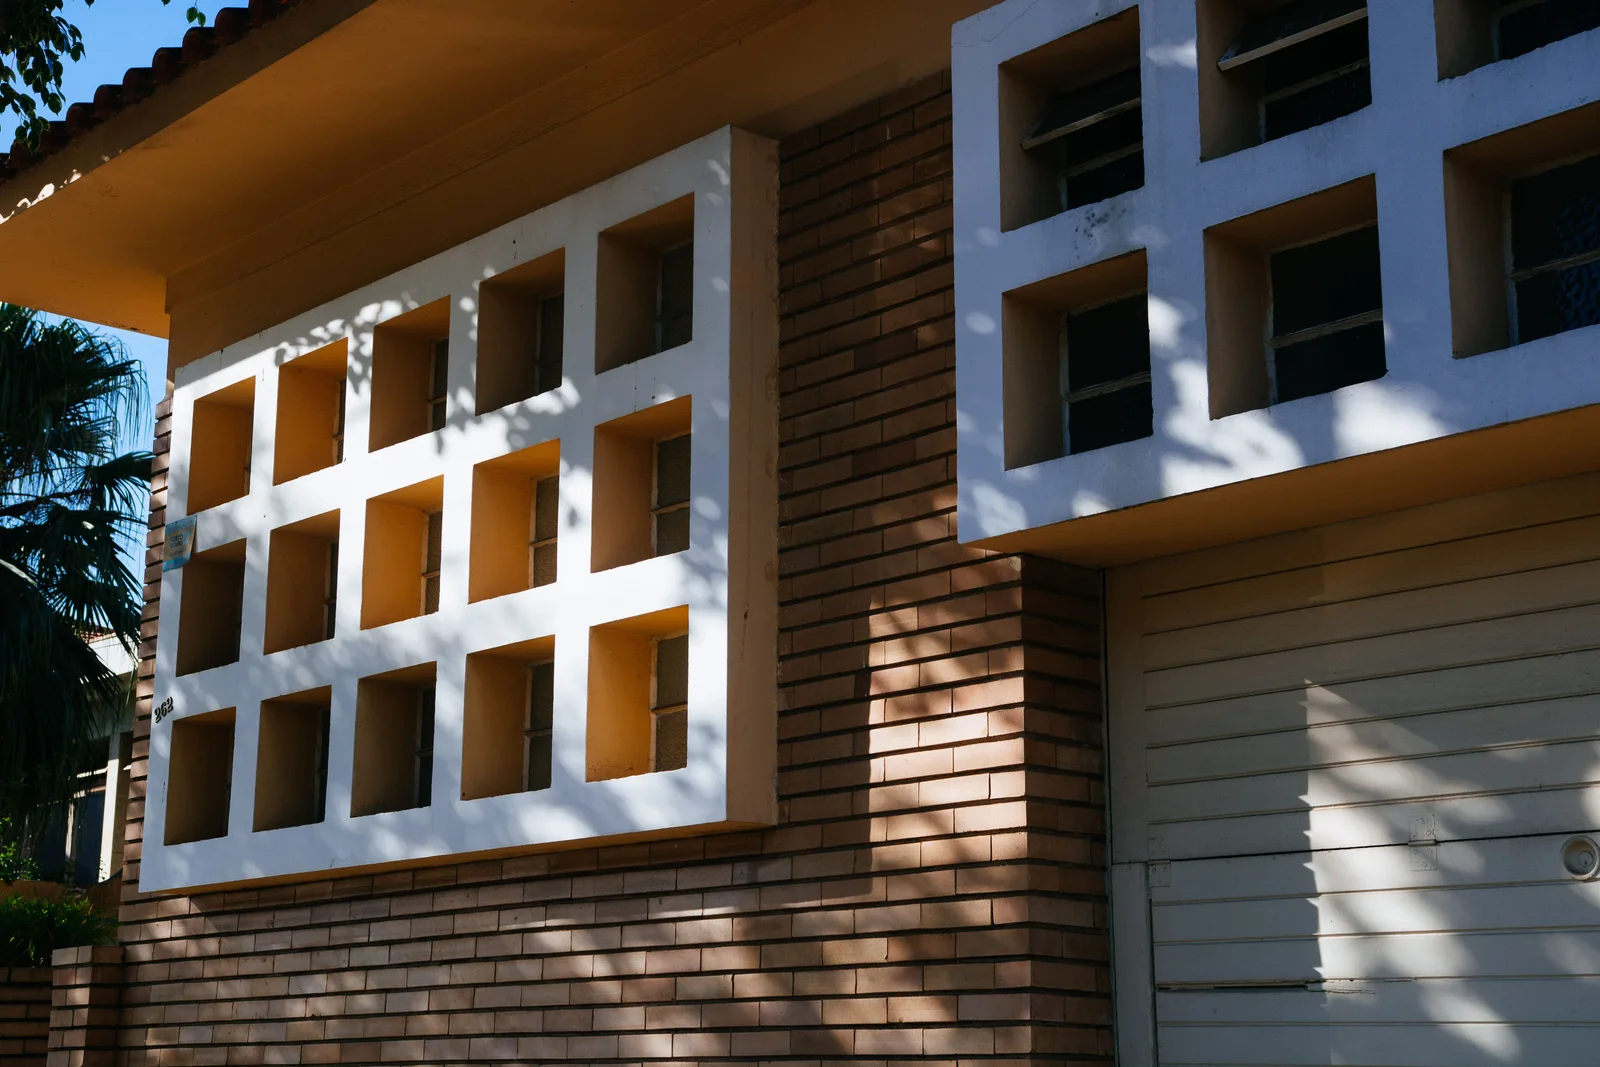
The masons who quote your Hinsdale project are the same ones laying block and setting stone on site — nothing gets handed off to a stranger.
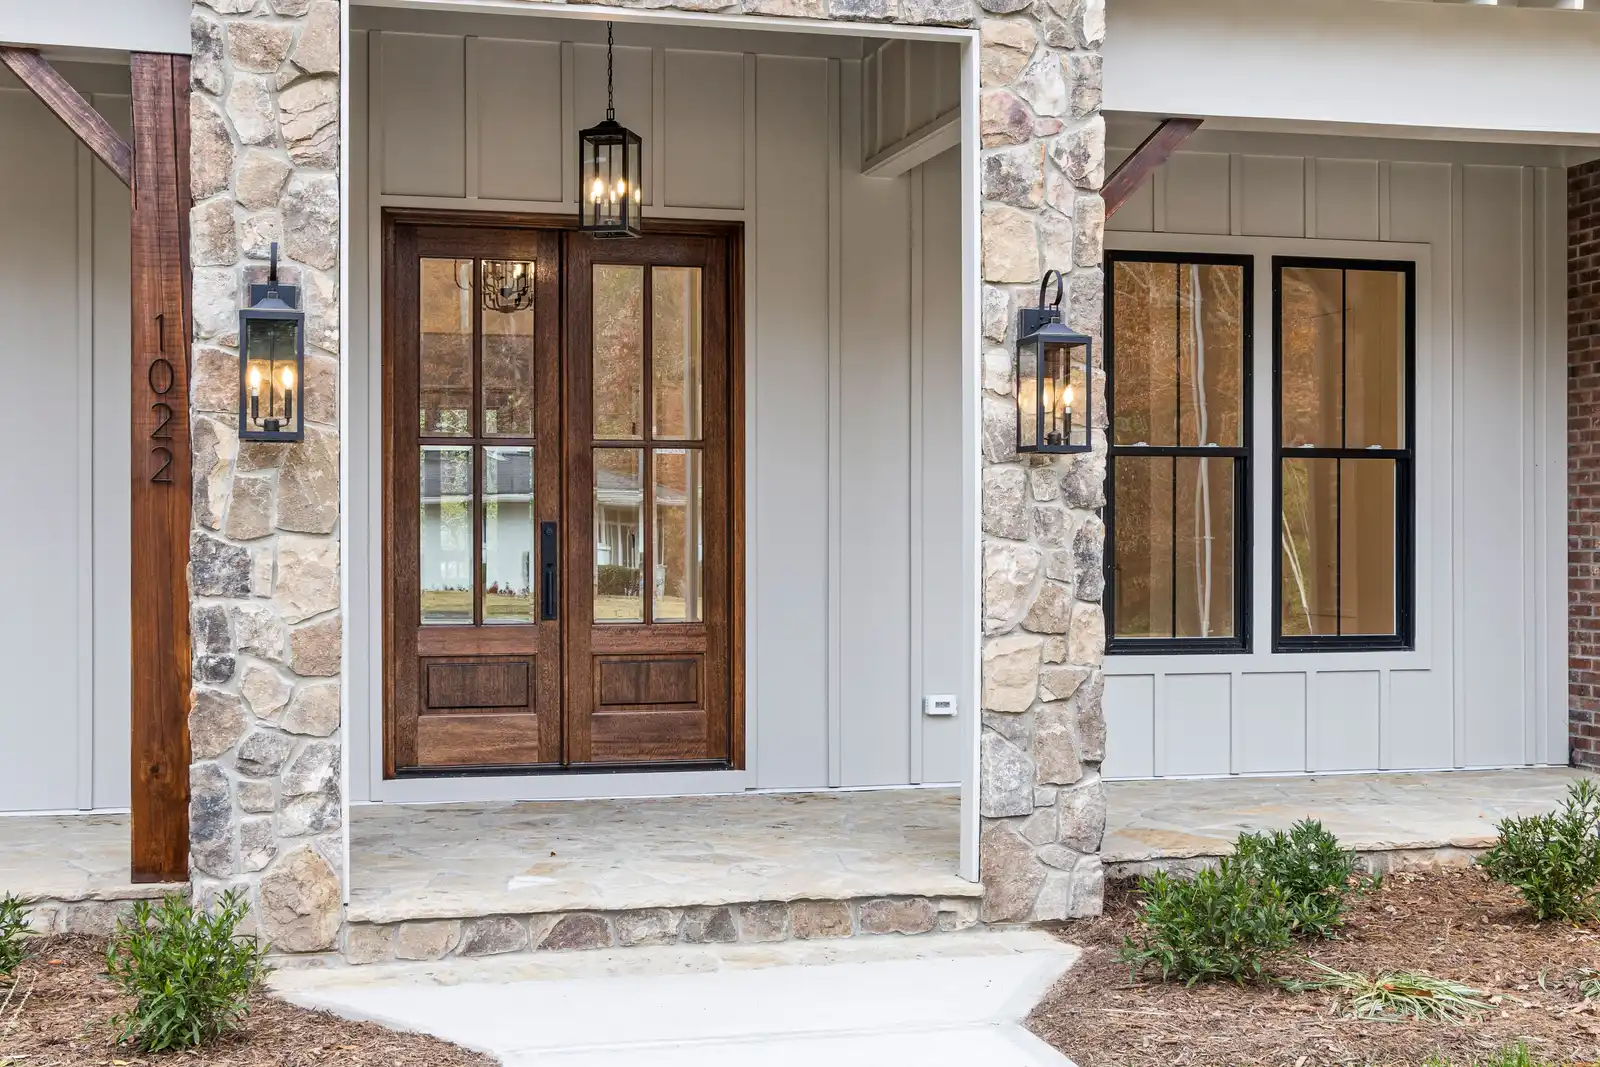
Narrow setbacks and mature trees near Madison Street don't leave room for staging mistakes — we plan access before the first delivery arrives.

Anchoring for heavy stone, proper flashing behind veneer, and load paths that hold — the parts of the job nobody sees but every homeowner relies on.
"Our new build sits between two 1930s homes with real limestone trim. AMS matched the tone close enough that visitors assume it was always there."
Nathan P.
Hinsdale, IL · Western Suburbs
Brick, limestone, and tuckpointing projects completed for Hinsdale homeowners and builders — from full teardown-rebuilds to restoration on the district's original housing stock.
100+ projects completed across Illinois
If new brick, stone, or mortar doesn't read as consistent with what's already standing on the block, we re-select and rebuild the section — no charge, no argument. That's our standard on every Hinsdale project.
What homeowners, architects, and builders usually want to know before a Hinsdale project starts.
Hinsdale is one stop on a route that covers the North Shore, the rest of the Western Suburbs, DuPage County, and the city itself.